Repair cold storage roofs in Jurupa Valley with enclosure-aware layer removal, suitable insulation and coordinated weather and vapor-control connections.
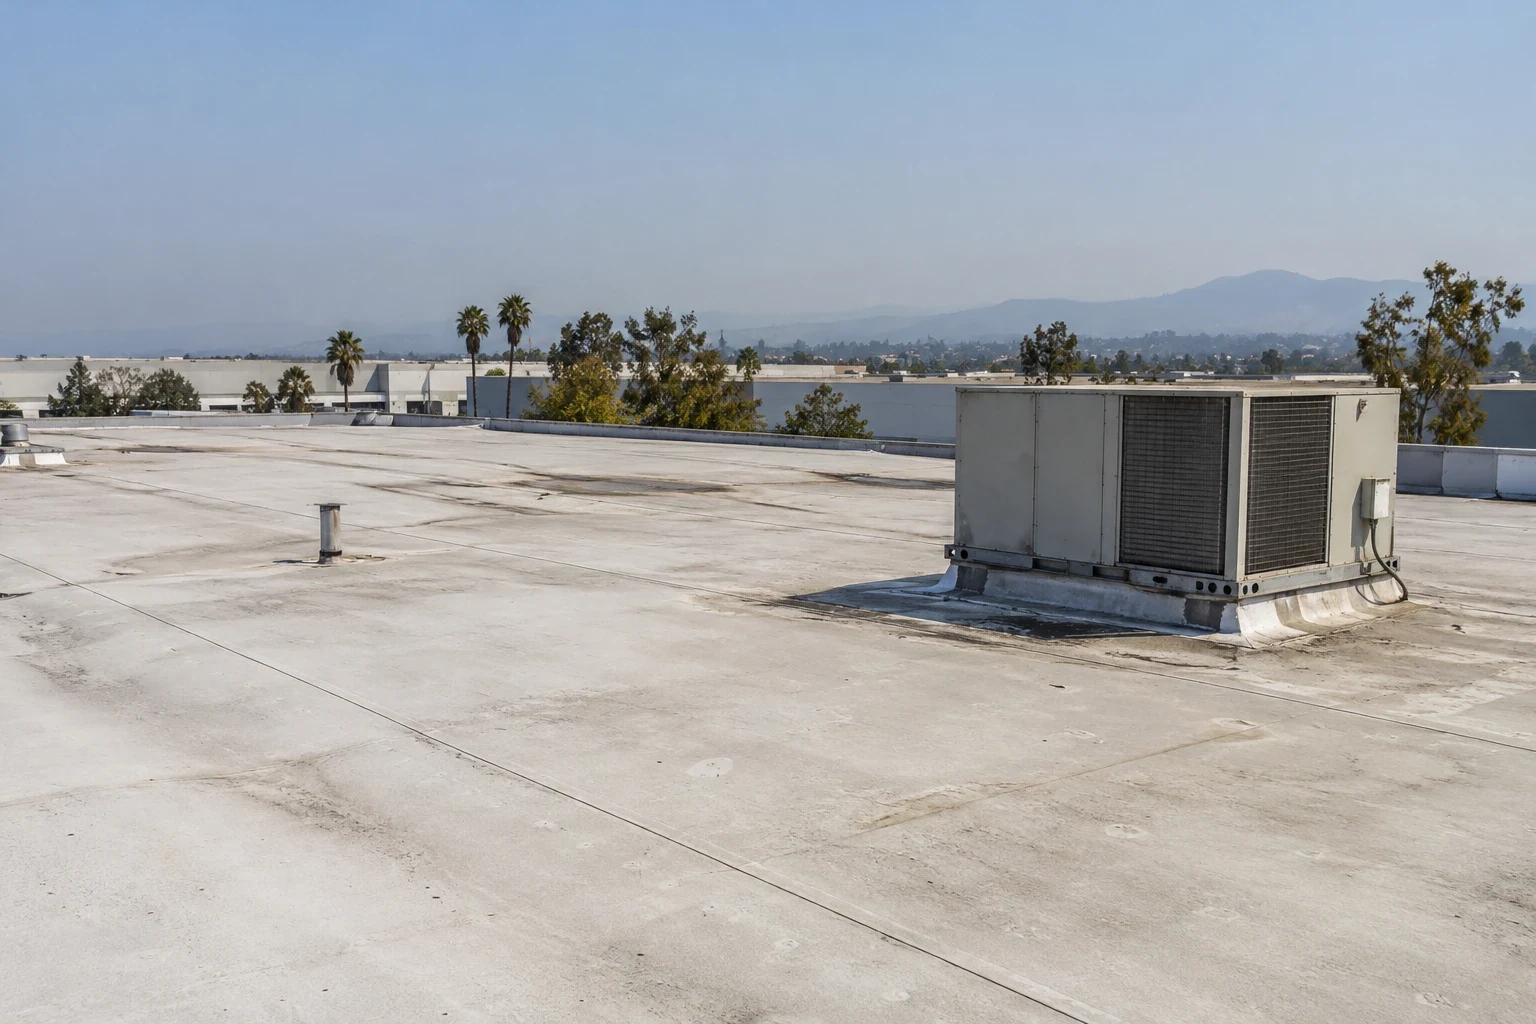
A break in the roof's air and vapor-control connection beside a freezer wall can leave the weather sheet intact while moisture affects the assembly below. The repair choice needs to address that enclosure boundary, not only add material above it. We assess cold storage roofing in Jurupa Valley, CA with the responsible building team to identify the damaged layers and required continuity. The contractor can compare localized reconstruction with broader removal using the actual roof and internal operating conditions.
In Mira Loma, a refrigerated-warehouse addition to an existing Del Real Foods manufacturing building received approval in May 2021. Colton had Lineage Logistics among its employers in 2021. Cold storage roof work requires project-specific assessment of temperature-controlled space and its enclosure. We examine the proposed building, identify roof-side findings and coordinate the insulation, air and vapor requirements with the responsible designers before selecting the replacement assembly.
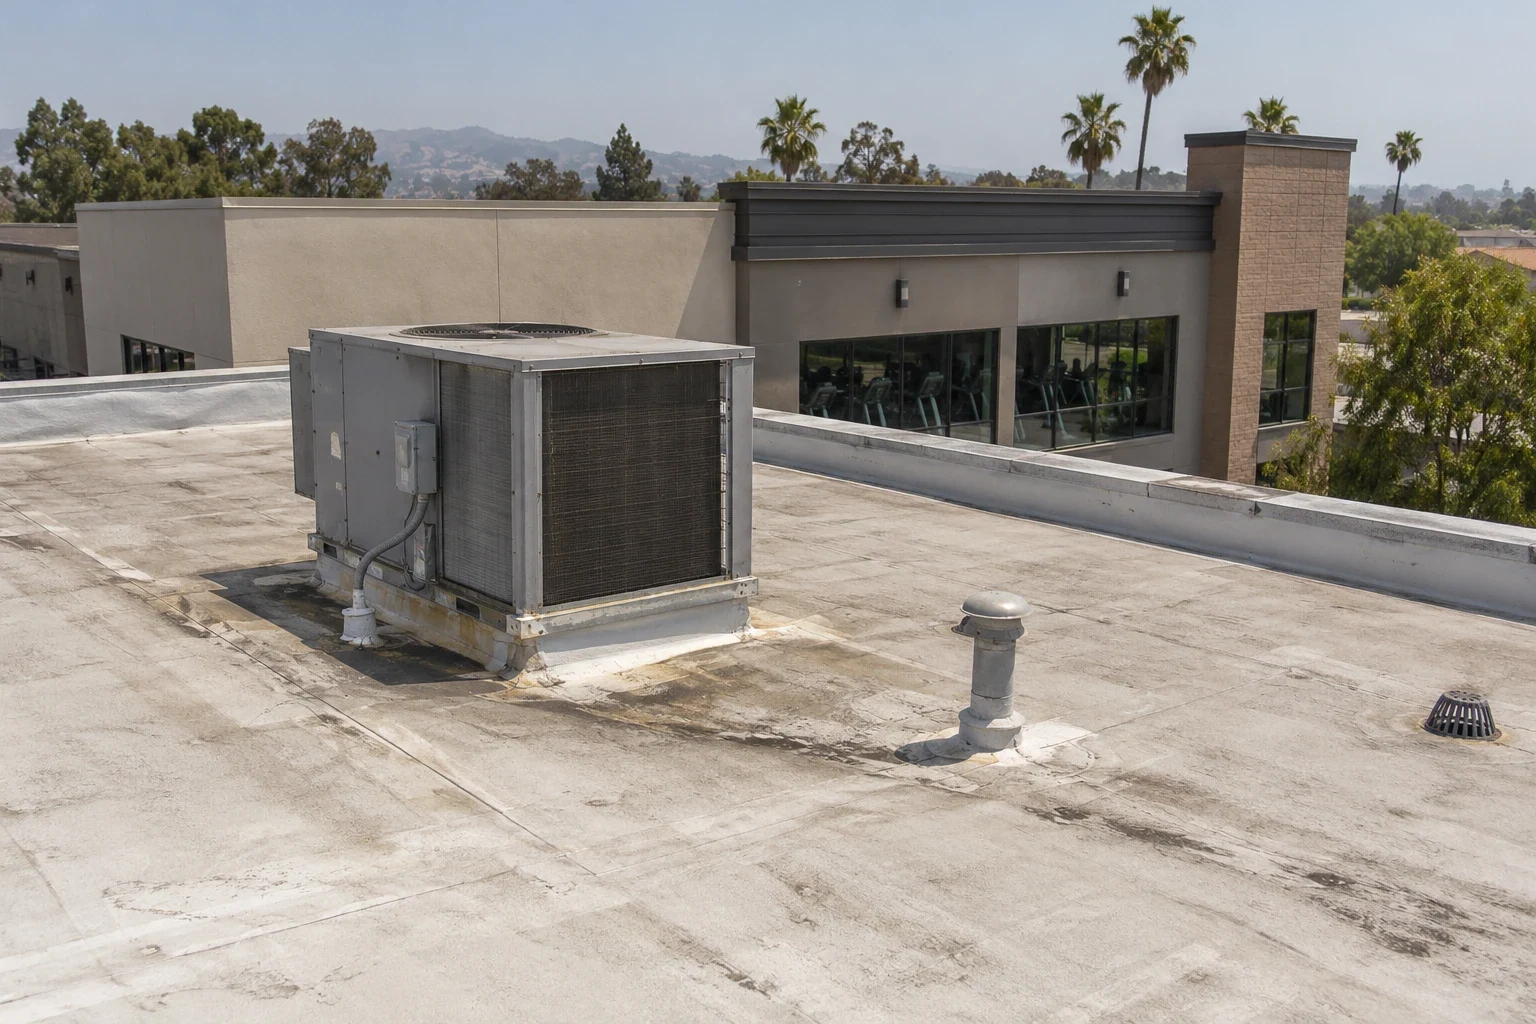
Moisture in a cold building's roof can require investigation of both exterior water entry and the air or vapor path through the enclosure. We inspect weather connections and identify suspected gaps in the assembly where accessible. The responsible design team assesses the building's thermal and moisture requirements. The repair scope should address the identified pathway, because closing a membrane opening alone may not correct a discontinuity lower in the roof.
A cold-building roof assessment examines the accessible membrane, penetrations and supporting layers. Selected openings or other testing may be needed to establish construction that is concealed. We coordinate investigation with the operator so the affected area can be protected. The findings identify material that can remain and the connections needing reconstruction, without assuming every wet area has the same entry mechanism.
Condensation concerns need assessment against the actual internal conditions and enclosure arrangement. Temperature differences, air movement and control-layer discontinuities can influence where moisture develops. We identify roof-side observations for the responsible team and coordinate the resulting detail requirements. The contractor needs a repair that restores the specified assembly continuity, not a surface treatment chosen before the moisture mechanism has been resolved.
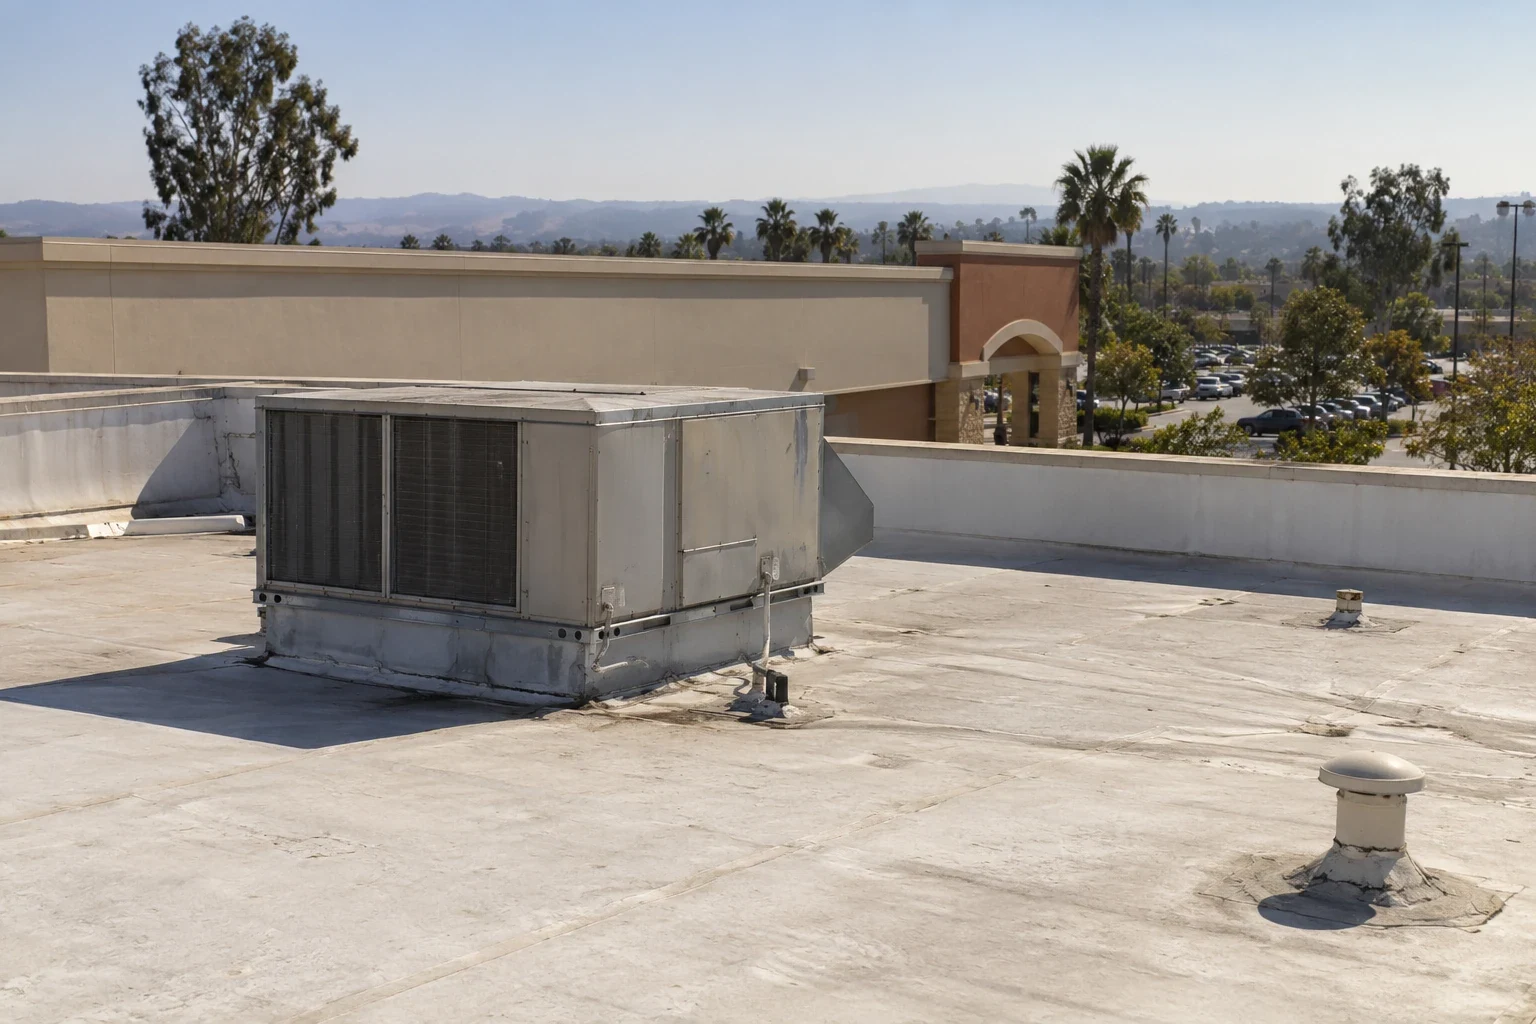
A replacement section can expose air or vapor-control materials that need connection to retained construction. We establish the specified detail and the receiving condition before opening. The arrangement may involve walls, penetrations or equipment supports as well as the field. Those interfaces must be reachable during reconstruction. Covering the lower layers too early can make the intended connection difficult to complete after insulation and membrane are placed.
Insulation selection follows the building's enclosure requirements and applicable project provisions. We identify damaged material separately from the thickness or arrangement needed for the new work. The responsible designers establish the thermal basis and control-layer location. The roofing scope then states how the replacement reaches and connects to the retained assembly, including any transition needed where the existing roof differs from the proposed construction.
Replacement of wet insulation and cover board should maintain suitable support for the new weather layer. Crushing, gaps or unstable joints can affect the completed connection independently of thermal performance. We assess the receiving deck and identify corrections before attaching new material. The allowance includes those support requirements so the enclosure design is installed against construction capable of receiving it.
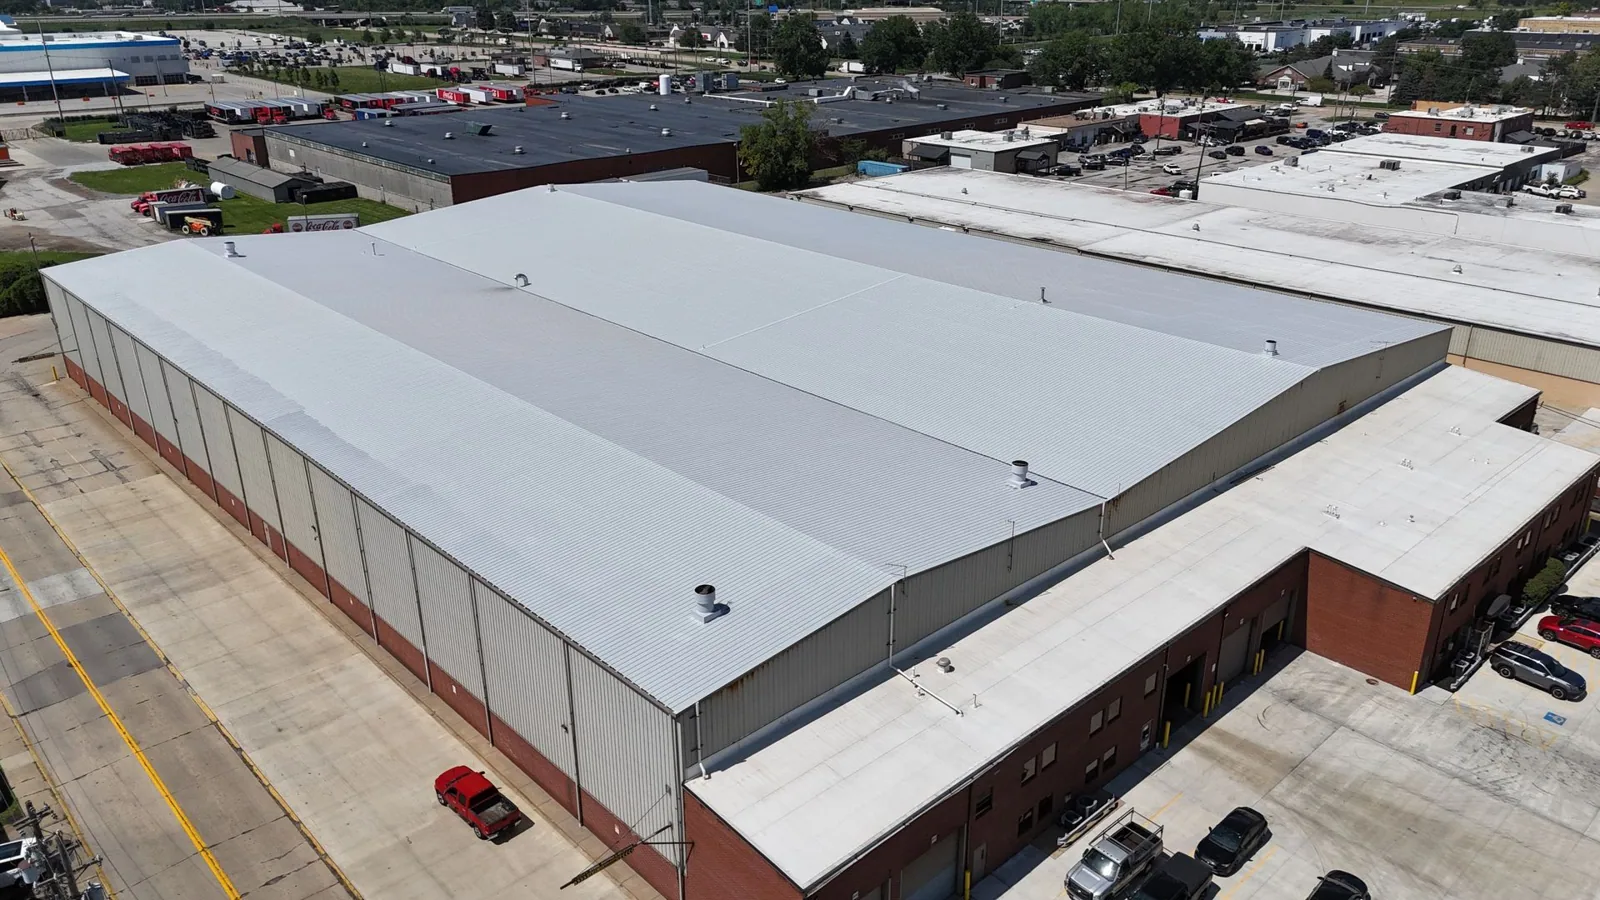
Opening the roof can affect temperature control and expose goods or equipment below. We discuss the actual space with the operator and coordinate the necessary releases and protection. The feasible stage depends on its closure requirements as well as roofing production. A short opening that cannot be rebuilt through its lower connections is not a complete plan, even if the exterior membrane could be temporarily covered.
A temperature-controlled manufacturing area may have process equipment and cleanliness requirements different from storage-only space. We identify those operational constraints before selecting removal limits. The responsible building team establishes how product and equipment will be protected. Our roof-side sequence accounts for the construction that must be exposed and the materials needed to restore it within the agreed work window.
For refrigerated distribution operations, access and dispatch can also affect staging. We establish the actual handling routes and areas below the replacement section. Materials should be delivered and prepared in the sequence required for complete reconstruction. Equipment or support work by another trade needs to be coordinated before its absence leaves the roof opening waiting for a final enclosure connection.
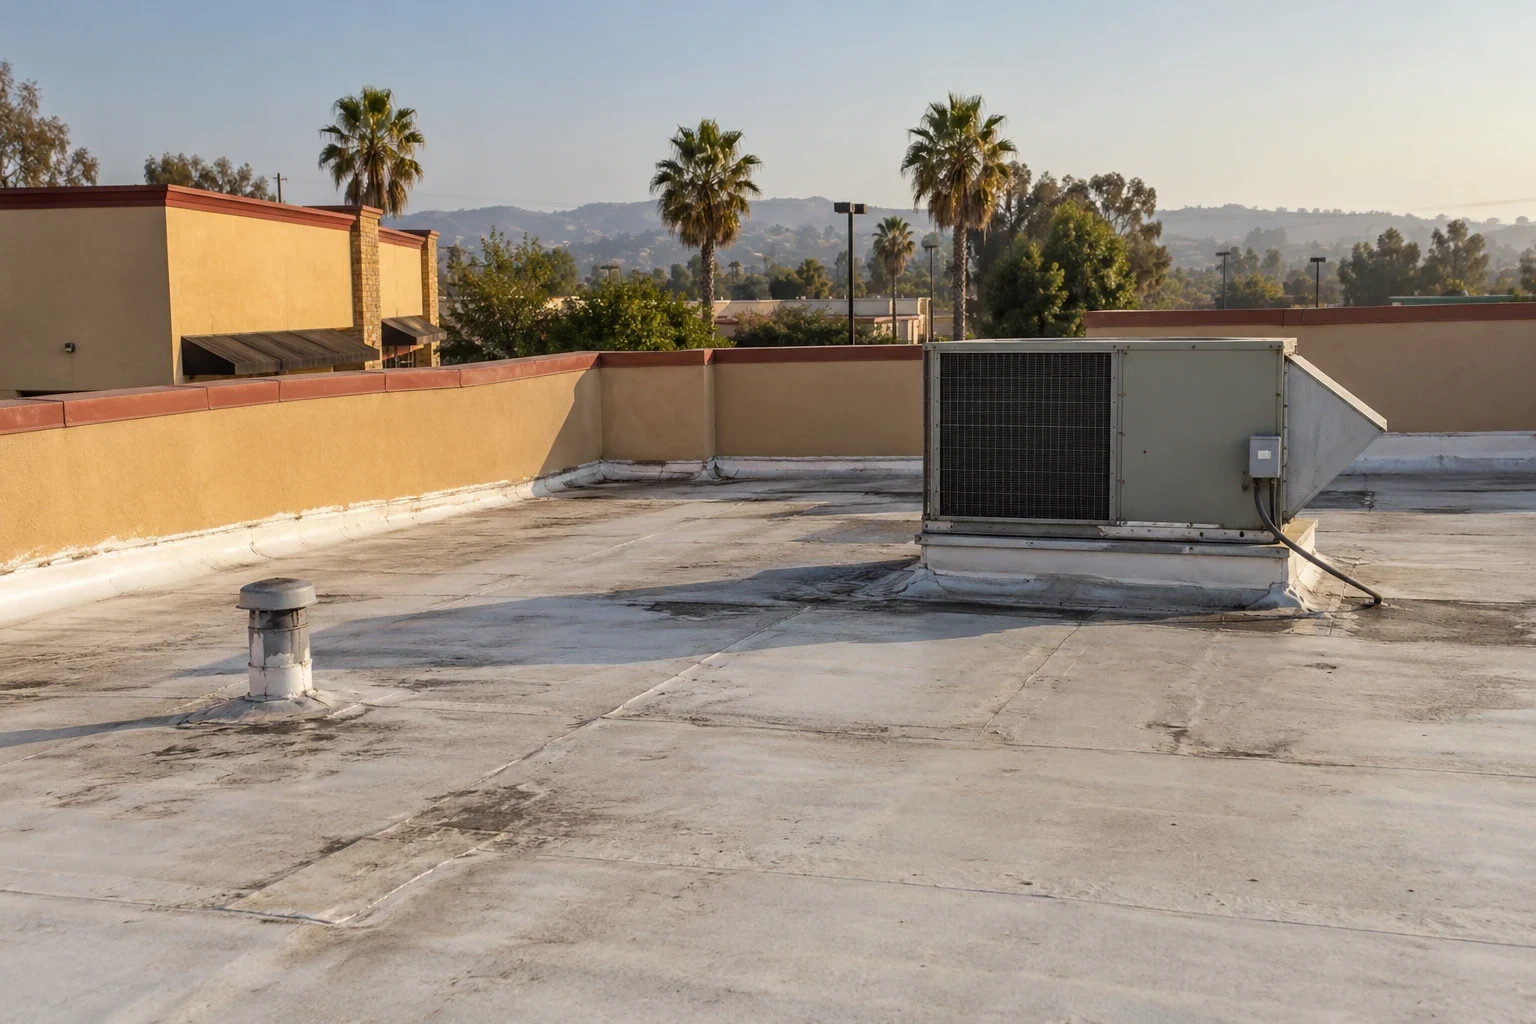
Localized removal follows the confirmed damaged boundary and the space needed to form suitable connections. We assess exposed construction before rebuilding insulation and the weather assembly. Wet material that cannot perform its role is removed; dry adjacent construction may remain where the specified connection can be formed. A narrow surface patch is insufficient when it leaves a failed lower control-layer interface or unsuitable support beneath it.
Penetrations need details that address both the exterior weather connection and the specified enclosure continuity. We coordinate the arrangement with the responsible design and equipment teams. The roof material selected for the upper detail does not settle the lower connection by itself. The contractor should see the complete reconstruction and the stage at which each interface needs to be inspected before it becomes covered.
A PVC weather assembly or another suitable membrane requires compatible preparation at the retained field. We identify the installed material and receiving surface before selecting the repair. Finished insulation elevations must also preserve useful flashing geometry and drainage. The replacement scope includes those transitions so thermal correction does not leave the outer weather detail incomplete.
A localized defect can permit bounded repair where adjacent layers remain suitable and the needed continuity can be restored. Wider wet material or inaccessible lower connections may support a larger removal. We compare those physical requirements rather than assume temperature-controlled roofing must always be replaced entirely. The owner's decision follows what can actually receive a complete repair.
At a property in Mira Loma, the actual cold-room use determines the protection and operating releases needed. We coordinate staged work above occupied space with that arrangement. The allowance identifies weather materials, insulation, lower connections and the handling needed to reach them. Wider replacement is assessed against the same requirements so the options can be compared fairly.
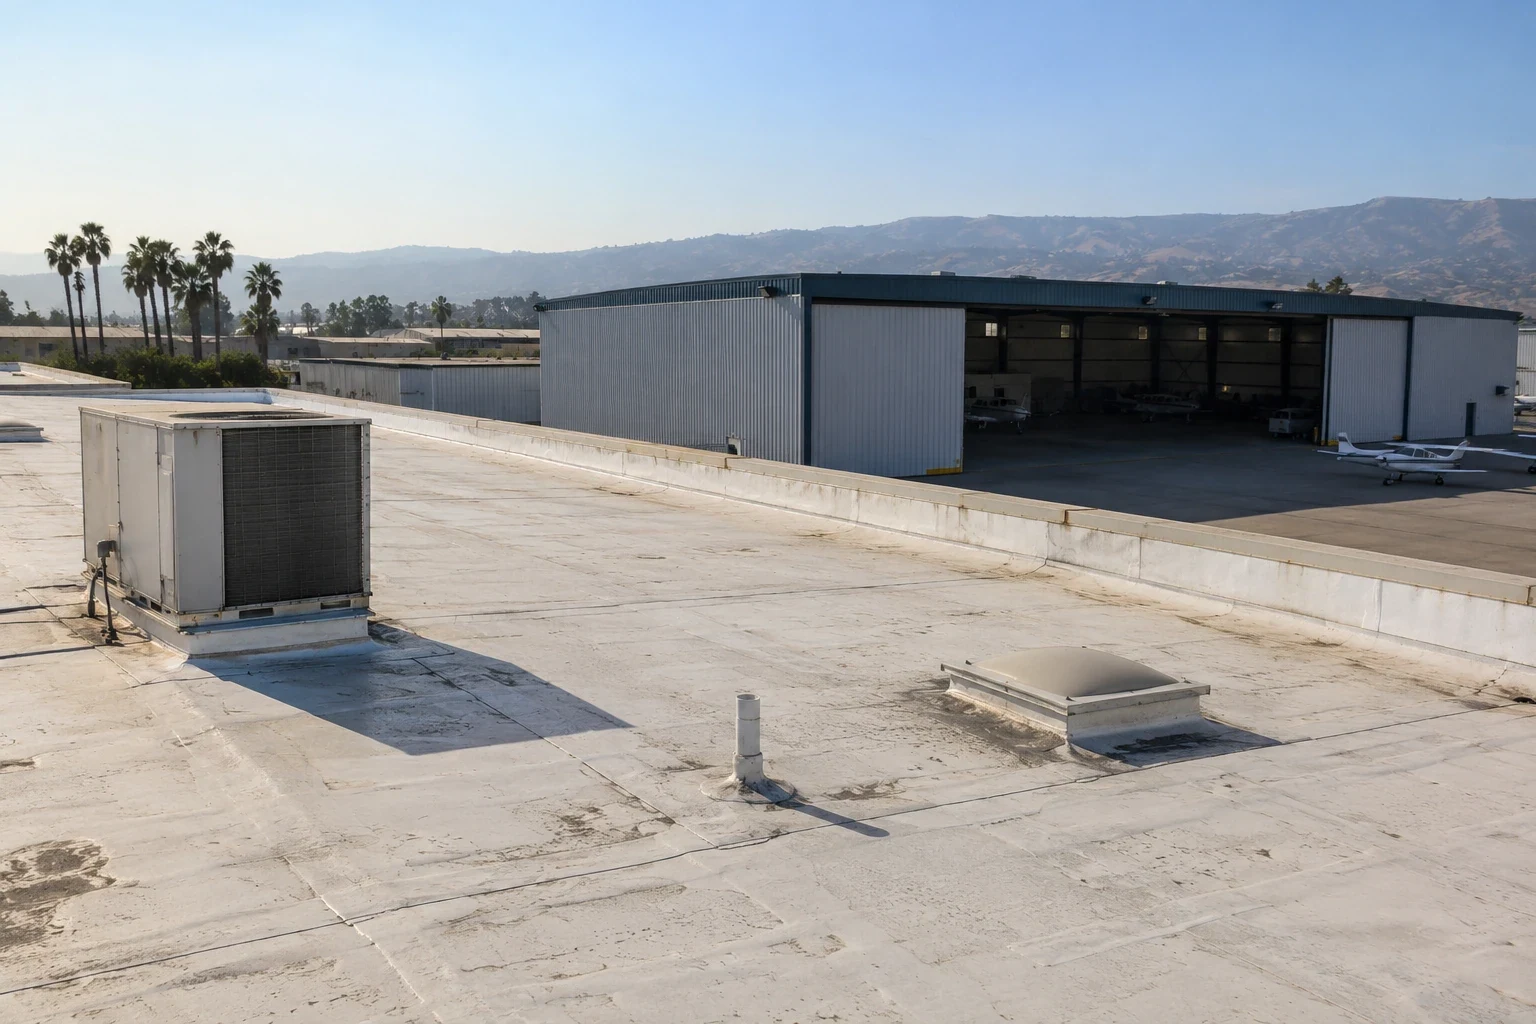
Later equipment work can disturb a penetration or support connection through the roof. We identify the weather and enclosure interfaces that need compatible reconstruction when that occurs. Inspection should also examine repaired areas and drainage for changed conditions. The retained assembly can remain useful when servicing does not leave an unassessed opening through one of its control layers.
The proposal separates moisture investigation, damaged-layer replacement and the specified connections from operational protection. Those tasks explain the allowance and its timing. The contractor can then compare a localized scope with wider renewal using the actual building requirements, rather than a membrane-only estimate that leaves thermal and moisture-control work outside the roof correction.
Air or vapor-control discontinuities can require enclosure assessment. We inspect roof-side conditions and coordinate the moisture mechanism with the responsible designers. The repair follows that finding, including affected layers and lower connections where necessary.
The responsible design team establishes the enclosure requirements for the actual internal conditions. We coordinate the roof-side construction and identify the receiving layers available. The resulting scope shows how the specified connection meets retained construction before it is covered.
Continued operation requires coordination of the affected space and proposed opening with the operator. Protection, temperature-control requirements and complete closure determine the feasible stage. We identify the roof-side reconstruction before a work window is committed.
Moisture or support damage can extend below the visible connection. We establish the affected-layer boundary and the enclosure detail that must be restored. The scope includes those tasks where a surface flashing repair alone cannot complete the assembly.