Resolve roofing scope in Jurupa Valley with insufficient curb height, retained equipment interfaces and complete insulation or flashing corrections.
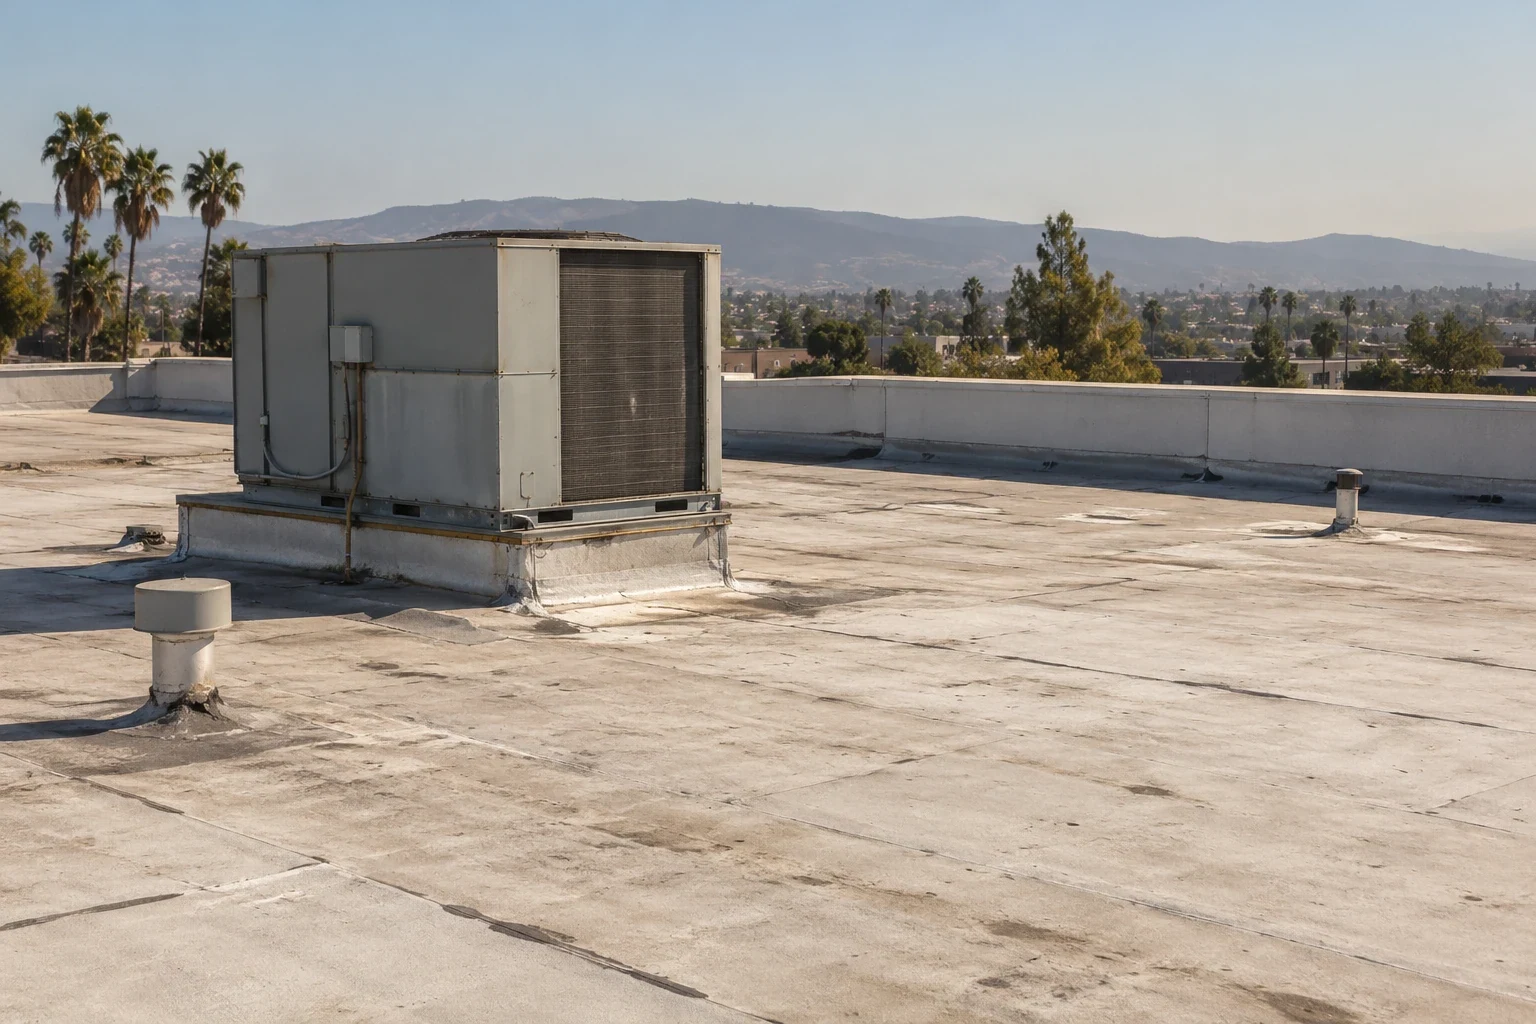
Added insulation can leave an existing equipment curb without the receiving height needed for its new flashing detail. Keeping the curb may require a suitable extension or another specified correction; lowering roof layers indiscriminately can compromise the replacement assembly. We assess commercial roofing in Jurupa Valley, CA to identify that construction choice for the general contractor. The scope compares usable retained interfaces with the curb and roof-layer work needed to form a complete transition.
Pedley's town-center plan was adopted July 17, 2025, including future mixed-use opportunities. Glen Avon Town Center's proposed plan remained under review in 2026 with mixed-use infill and street improvements. For proposed building work, we establish the actual curb, roof assembly and finished elevations before materials are selected. The receiving detail belongs in the construction scope so insulation, equipment interfaces and weather layers can be coordinated together.
The height available before reroofing may differ from the receiving geometry after new layers are installed. We identify the specified insulation and membrane arrangement alongside the existing curb. The assessment establishes where flashing can terminate and how the upper interface meets it. A surface that looks usable before removal may not provide the intended detail at the new roof height.
Assessment of the equipment curb's receiving dimensions includes backing, attachment and accessible condition. We identify damaged support or unsuitable previous modifications before recommending retention. The correction should not depend on an unassessed extension or a termination compressed into insufficient space. The contractor receives the geometry and required supporting work before equipment and roof stages are fixed.
Wet layers or deteriorated roof-side construction beside the curb add a separate removal boundary. We investigate those materials and identify suitable receiving support. Existing height alone does not establish whether the curb can remain. Structural capacity and equipment-support concerns require evaluation by the responsible design professional before the final curb or replacement arrangement is selected.
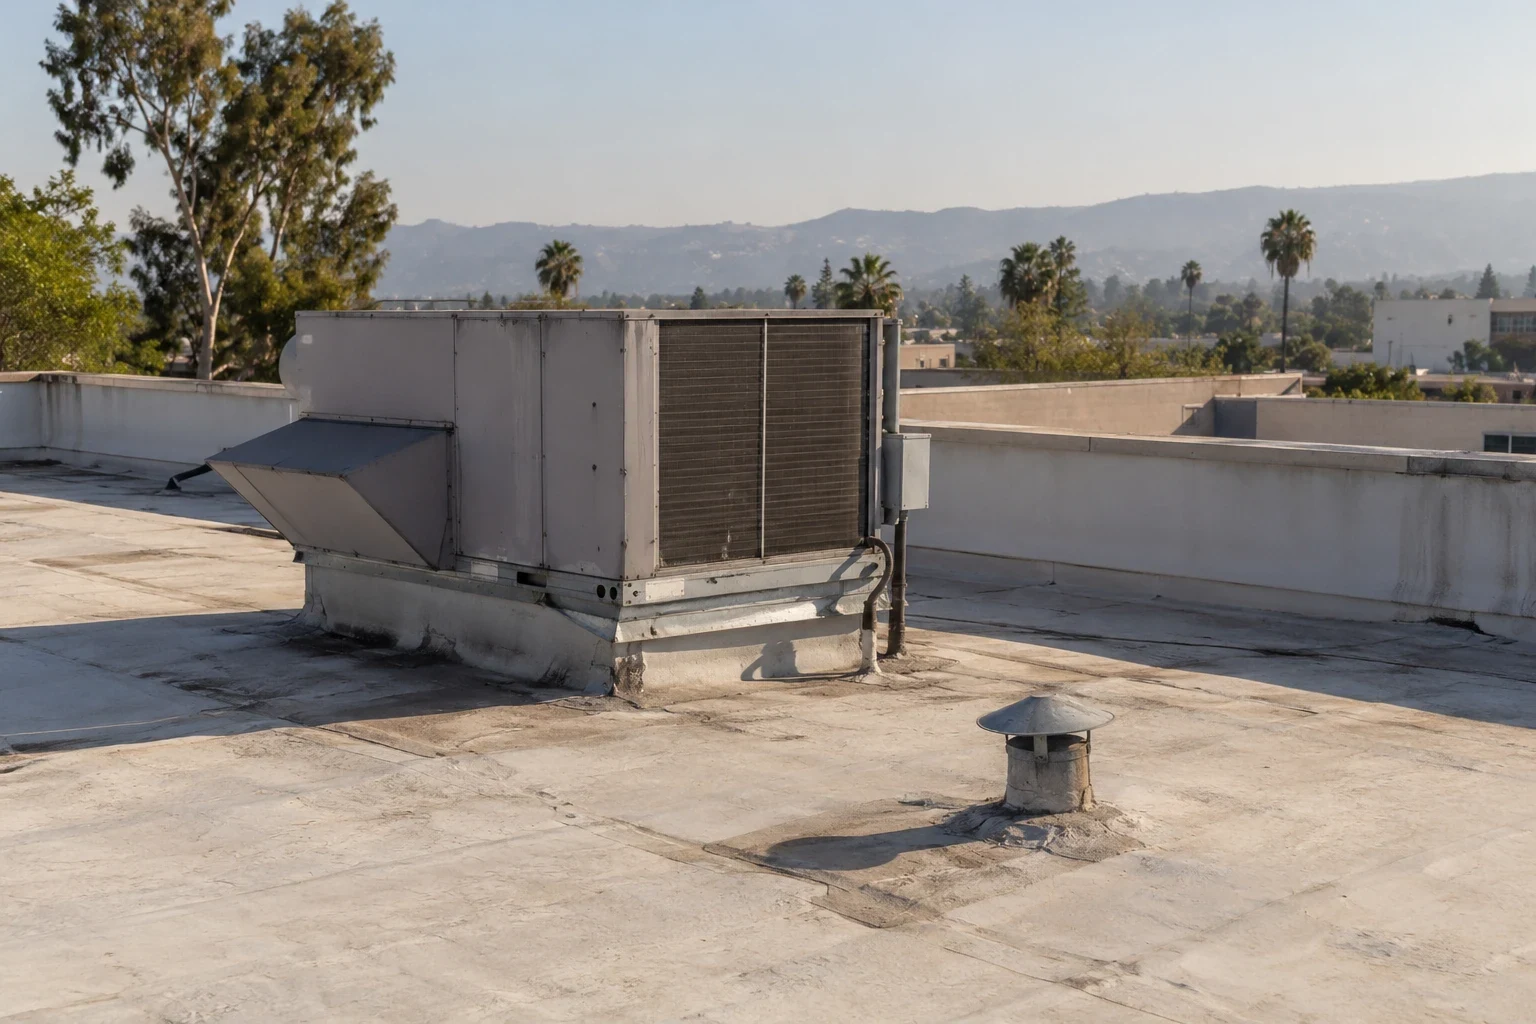
A suitable curb extension or replacement may preserve the planned insulation and weather assembly. Another arrangement may be appropriate where its design provides complete receiving details. We establish those options with the responsible building team. Reducing layers simply to avoid curb work should not remove required assembly performance or create unsuitable drainage geometry.
A TPO flashing connection at the revised curb needs compatible components, suitable backing and the prescribed termination. We identify the receiving construction before installing the membrane. The new weather material should meet a completed curb arrangement rather than be fitted first and disturbed during later equipment work. The comparison includes that sequence and the permanent connection it enables.
The contractor should see each option's retained equipment interface and added construction. A curb correction can require release or coordination by the responsible equipment trade. We identify the roof-side tasks against that arrangement. The owner can then compare actual support, flashing and layer work instead of a surface-only quantity that leaves the same insufficient receiving height unresolved.
Required assembly dimensions and receiving provisions follow the actual roof system and project requirements. We establish them before choosing replacement boards or flashing. A generic curb detail may not fit the proposed finished heights. The construction scope identifies the compatible arrangement at the existing equipment so material orders and supporting work can meet the same permanent geometry.
Jurupa Valley's Building and Safety services include construction plan review and inspections. California permit applications with dates on or after January 1, 2026 are subject to the state's 2025 Building Standards Code. We coordinate applicable design and permitting requirements against the proposed roof and curb work. Receiving-height changes should be assessed with the assembly before installation rather than left for field adjustment after insulation raises the roof surface.
Work at a public operating property may add an agency-specific release and review arrangement. We identify the physical roofing task for coordination with the responsible team. Those requirements should enable the complete curb and weather correction. Access for assessment and the later opening stage need practical arrangements suited to their different construction exposures.
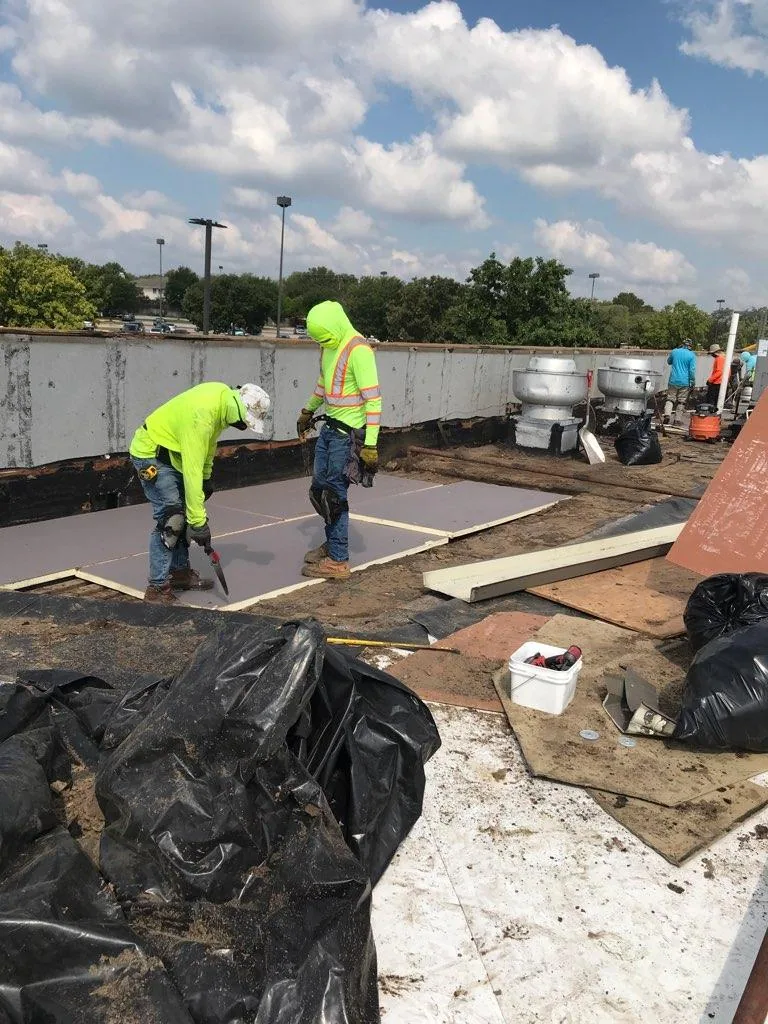
Removing or altering a curb can expose the roof and spaces beneath it. We identify that opening with the operator and responsible equipment team before scheduling. Equipment support, services and interior protection need their own coordinated tasks. Roofing should not be opened while a required receiving or equipment release remains unresolved above the planned replacement section.
An operating production space below the curb can require specific protection and timing. We establish the proposed removal, preparation and material application for coordination. The operator arranges its actual process and equipment needs. A shorter release may change staging, but it does not make incomplete curb geometry suitable for the permanent roof connection.
A complete roofing stage above occupied space includes suitable opening protection and a workable final boundary. We identify temporary weather measures where concealed findings need further assessment. The permanent receiving correction remains separately defined. The contractor should have a section that can be reconstructed, not only a convenient period for removing the old flashing.
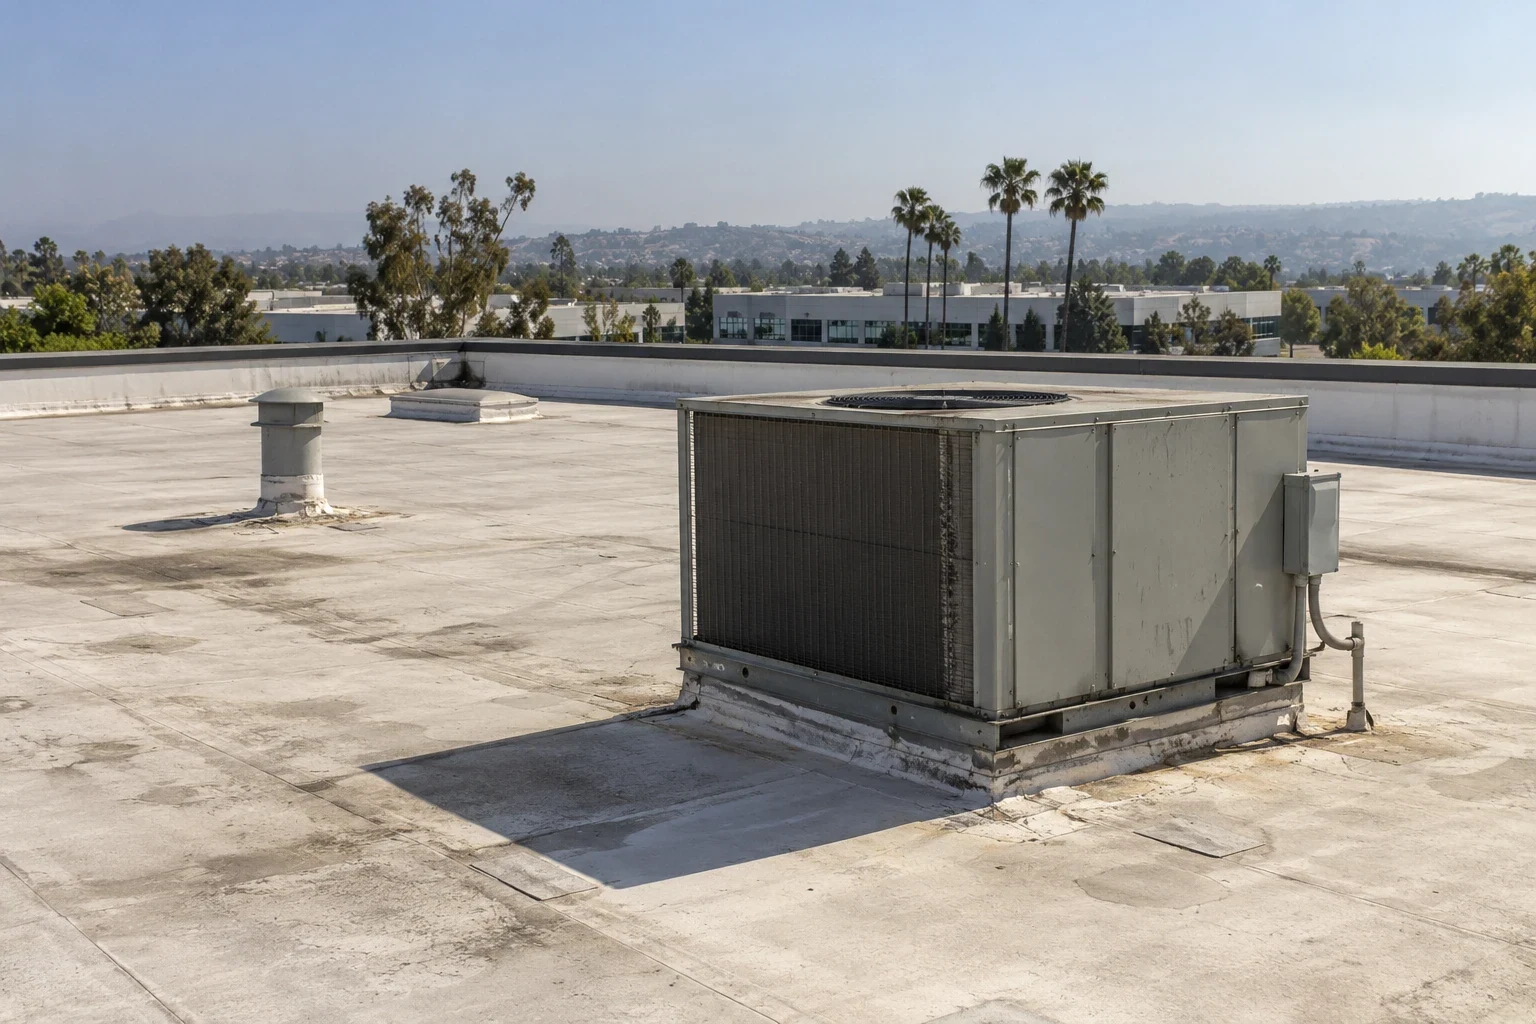
Replacement insulation needs support and compatible connections to any retained boards. We establish thickness and finished contour against the curb arrangement. The new field should not create a low pocket beside the flashing or an unsupported edge at the transition. Layer geometry and receiving height are assessed together so the correction preserves the roof's intended water path.
Installation of the replacement receiving layers follows the selected assembly and supporting condition. We identify damaged material removed and the construction retained beside it. A local section may need enlargement to reach a suitable connection. Its boundary is established before membrane installation, with support and preparation included rather than concealed beneath a new sheet.
Other curbs or penetrations can require separate assessment if the new roof heights affect them. We identify those connected receiving details within the proposed stage. A compatible correction at one curb should not leave an adjoining interface without usable flashing dimensions. The scope explains each affected detail so wider work has a physical purpose rather than become an undefined allowance.
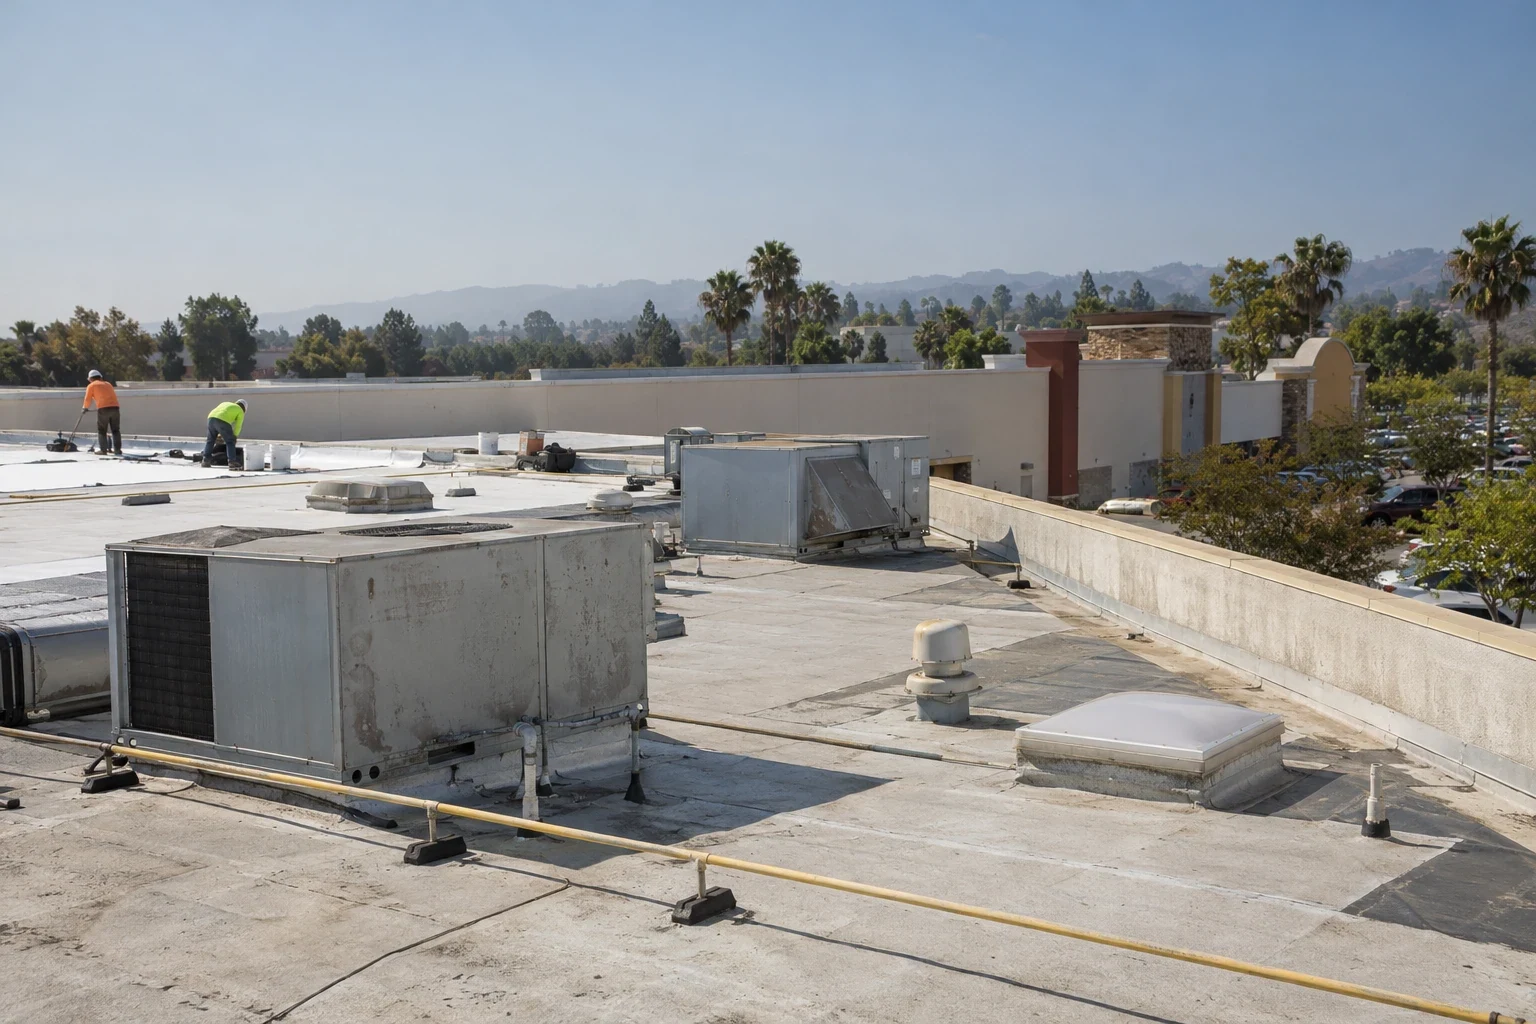
Sound curb construction may remain when its corrected receiving geometry supports the specified roof connection. We assess attachment, backing and the equipment interface before selecting retention. Where those components cannot perform their intended roles, replacement is identified with its supporting tasks. The contractor can compare the complete arrangements through the materials each option keeps and reconstructs.
For a proposed property in Pedley, we coordinate actual delivery, equipment handling and room releases with its operator. The construction stage follows the curb correction and full weather detail. Materials need a receiving position that protects usable roofing and allows the permanent connection to be completed under the selected assembly's requirements.
The allowance separates equipment coordination, curb receiving work and roof-layer reconstruction. Later servicing needs suitable access without damaging the new flashing. We identify inspection positions and protection for that route. The owner retains useful construction where the corrected height and weather interfaces remain complete and accessible, with renewal identified where those conditions cannot be met.
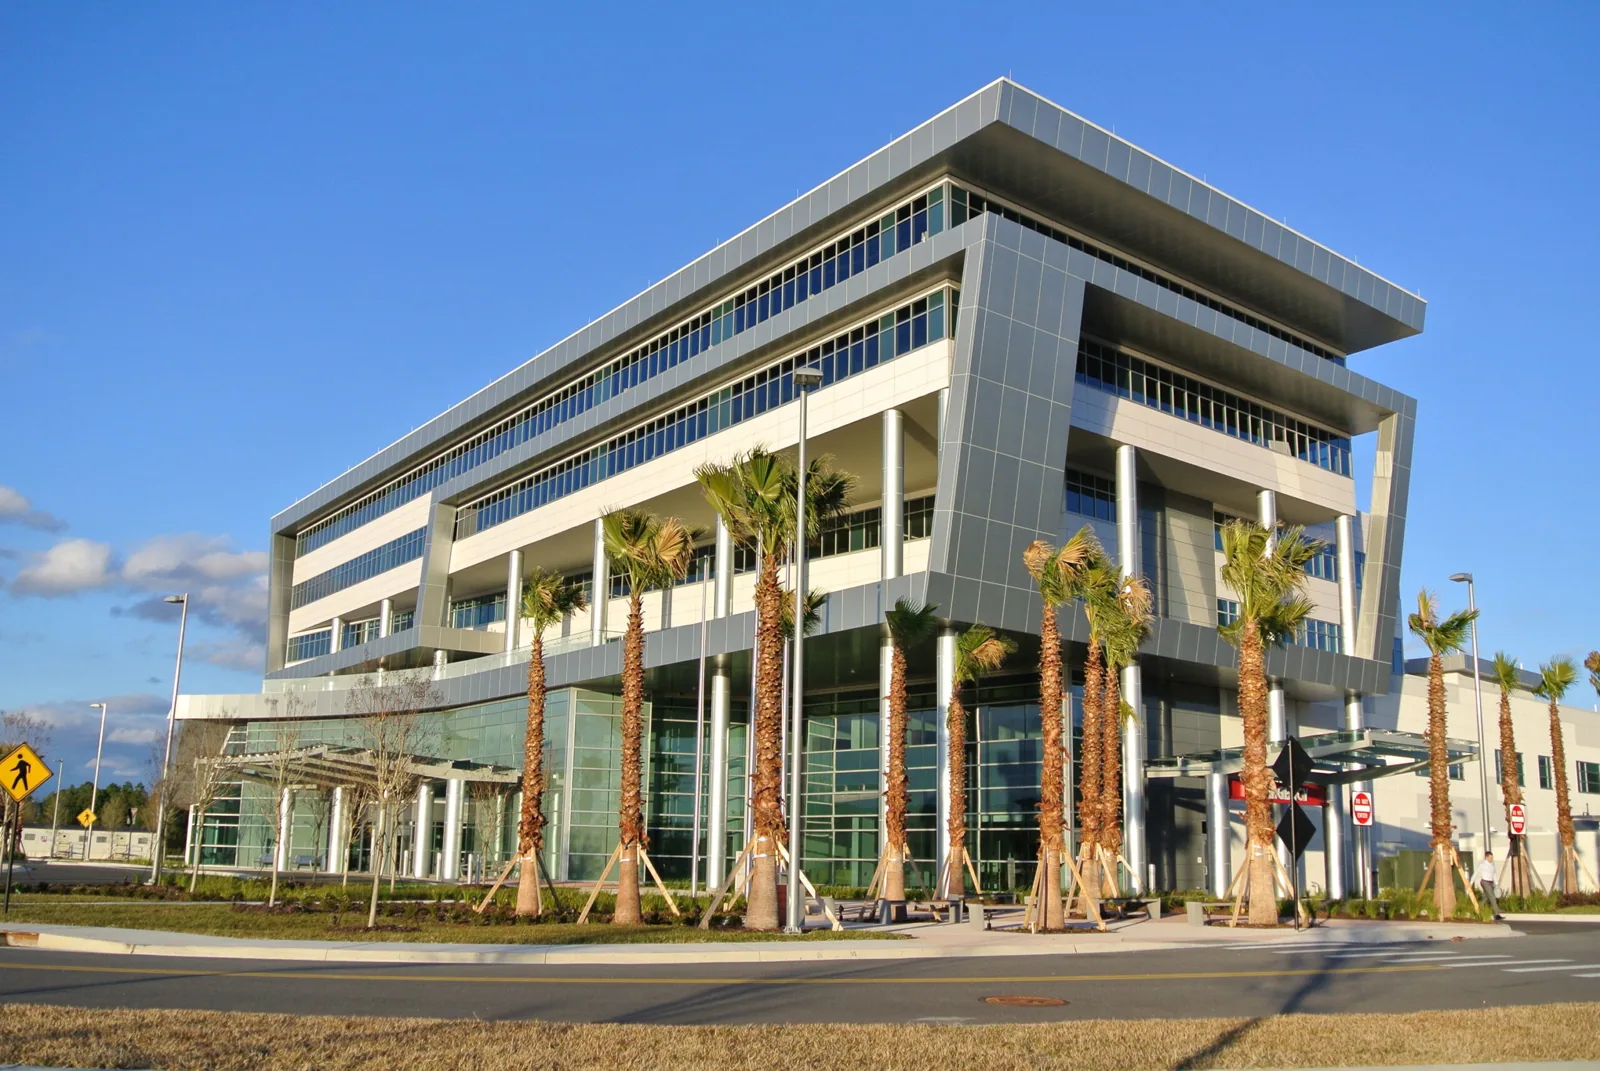
Suitable construction may remain where its corrected receiving height supports the specified flashing and upper interface. We assess the finished field height and equipment interface before replacement flashing is ordered. An extension or replacement needs the appropriate design and compatible roof connection.
Layer changes can affect required assembly performance and roof drainage. We establish the proposed detail with the responsible building team. A convenient height adjustment should not leave the roof or equipment interface incomplete.
Equipment support, services, interior protection and the receiving correction need a workable release. We identify the roof-side opening before scheduling. The stage should allow complete reconstruction rather than leave an unresolved equipment interface above an open section.
Each receiving geometry and supporting condition needs assessment against the new roof heights. We identify the actual detail at the affected connection. Suitable components can remain, while incompatible or damaged interfaces require their own correction.