Plan commercial roof repairs on Mission Boulevard in Jurupa Valley, CA with a defined work area, protected storefront access, and complete flashing details.
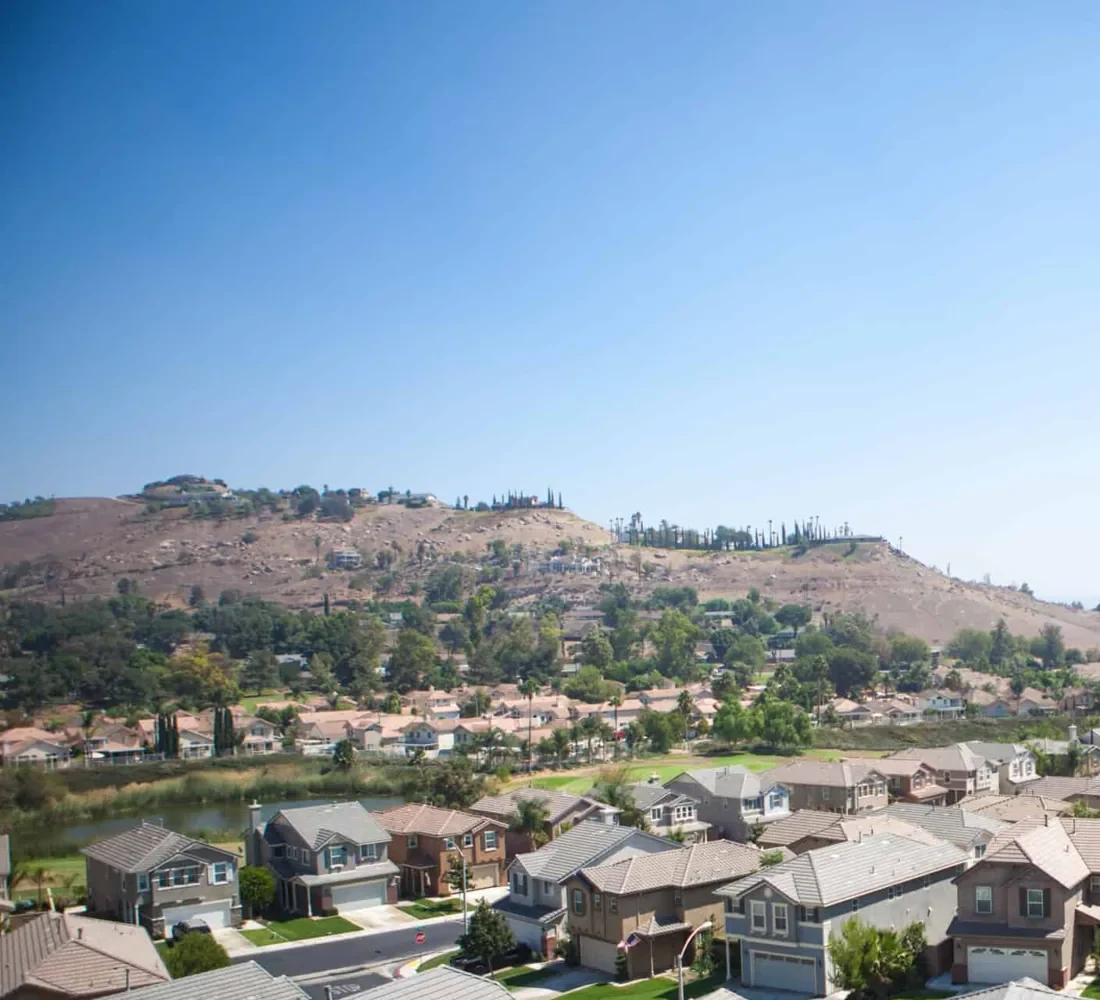

A split seam above a covered storefront can direct water behind the wall edge before it reaches the ceiling below. The correction depends on the receiving surface, the wall flashing, and the distance the affected layers extend into the roof field. We inspect commercial buildings along the Mission Boulevard corridor in Jurupa Valley, CA and define a repair boundary that can be opened, rebuilt, and closed with the storefront protected.
Mission Boulevard serves Glen Avon's town-center commercial area and connects businesses and neighborhoods in the Rubidoux Town Center area. Those are distinct places along a shared corridor, with separate access conditions and property operations. We work from the specific roof assembly and the owner's operating schedule. A corridor name helps identify the broad service area; the inspection determines whether a split seam needs a patch, a flashing reconstruction, or replacement beyond the visible opening.
At a wall-to-roof transition, water may enter through a lifted termination, failed sealant, loose coping, or a tear at the membrane. We inspect each connection, then compare interior marks with the roof slope and outlet route. A stain near a storefront door does not necessarily locate the opening. We map the wall, parapet, canopy, and field together so the repair addresses the actual entry path and leaves a suitable surface for the new flashing.
If the roof has old patches or an unknown system, we identify the membrane before selecting the repair material. A flashing-failure assessment checks how the vertical and horizontal surfaces meet. We also inspect nearby seams, penetrations, and drain details for a second path that could keep the area wet after the wall connection is corrected. The proposal identifies confirmed removal separately from any area that needs access or testing.
Heat, winter rainstorms, and Santa Ana winds recur in Jurupa Valley's Southern California forecast region. Those conditions put attention on exposed sealants, metal edges, membrane terminations, and water discharge. We examine current attachment and the condition of those materials at the property. A commercial roof inspection records those findings so a general contractor can compare the repair boundary with the building's other planned work.
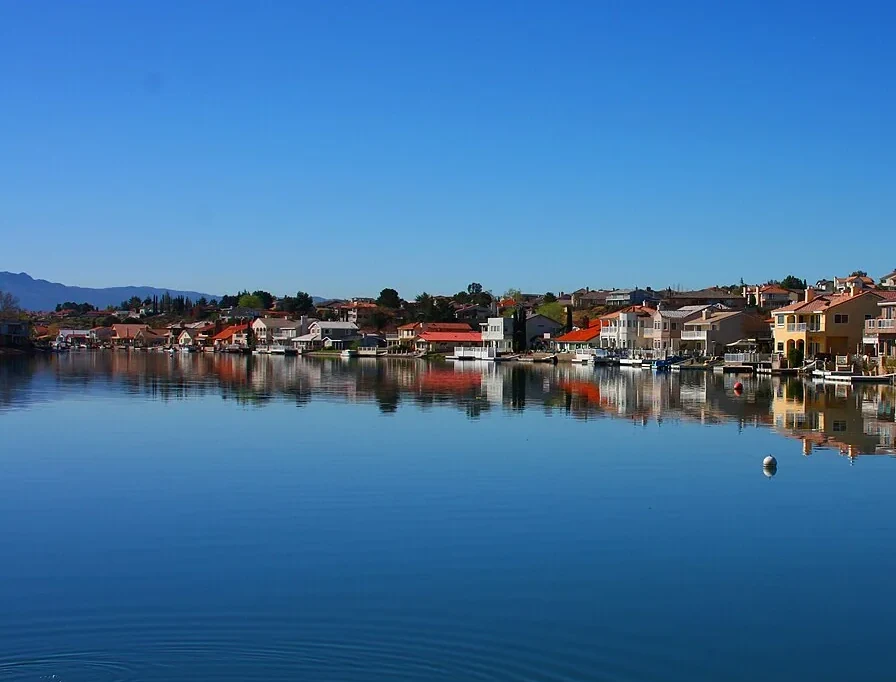
A roof repair over an active business can affect customers, employees, deliveries, and the entrance below. We coordinate the work zone, overhead protection, material staging, and any temporary route change with the property contact. The crew should know which door stays open and where debris leaves the site before removing the first layer. That keeps the work boundary understandable for occupants and gives the operator time to plan around a short closure.
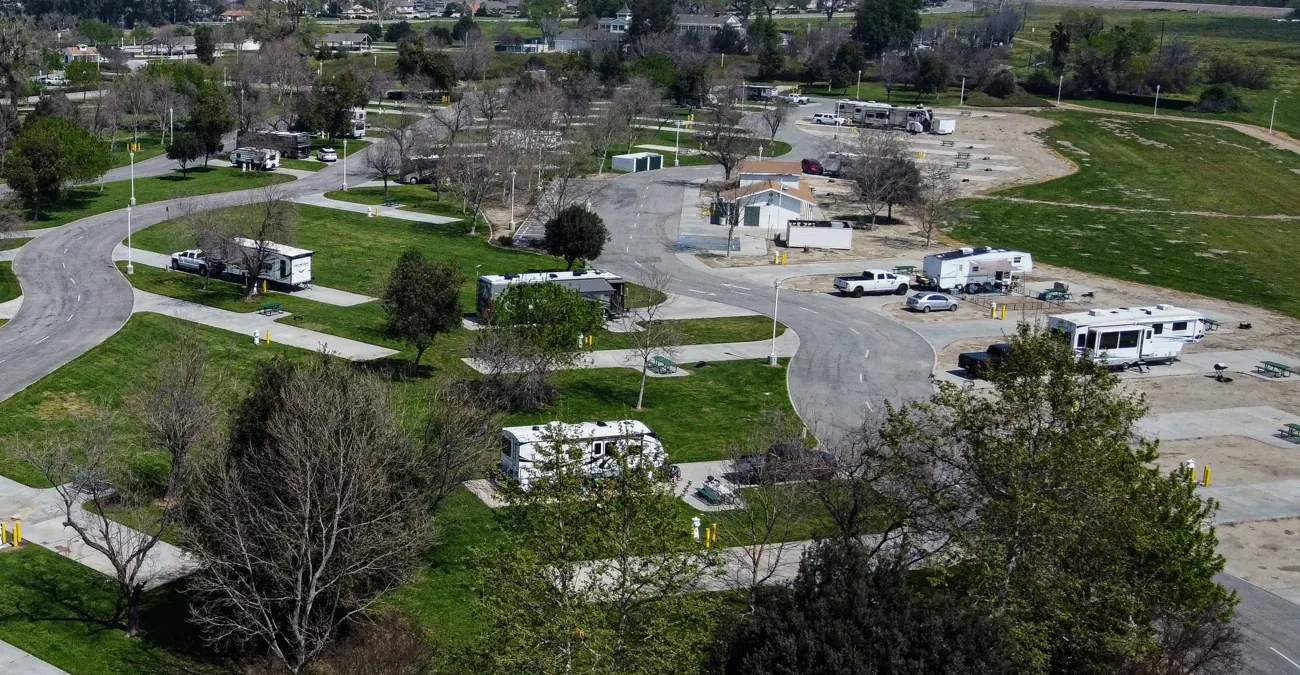
Glen Avon's town-center area serves communities along Mission Boulevard, and Rubidoux Town Center businesses also connect to the corridor. Each property along the shared roadway has its own loading and access arrangement, which we confirm before setting the work sequence. We confirm parking, safe lift placement, and delivery hours at each building. Where access is narrow, we can stage materials in smaller quantities, but the roof section still needs enough time for preparation, installation, flashing, and end-of-shift closure.
For a tenant or customer area below, the opening plan identifies protection and who will inspect the interior after work. A roof stage above an occupied storefront should include temporary weather control, protection at completed sections, and a clear handoff to the building contact. If hidden damage changes the extent, the crew documents the added work before expanding the opening. That keeps the new membrane connection from being left incomplete at a route that must reopen.
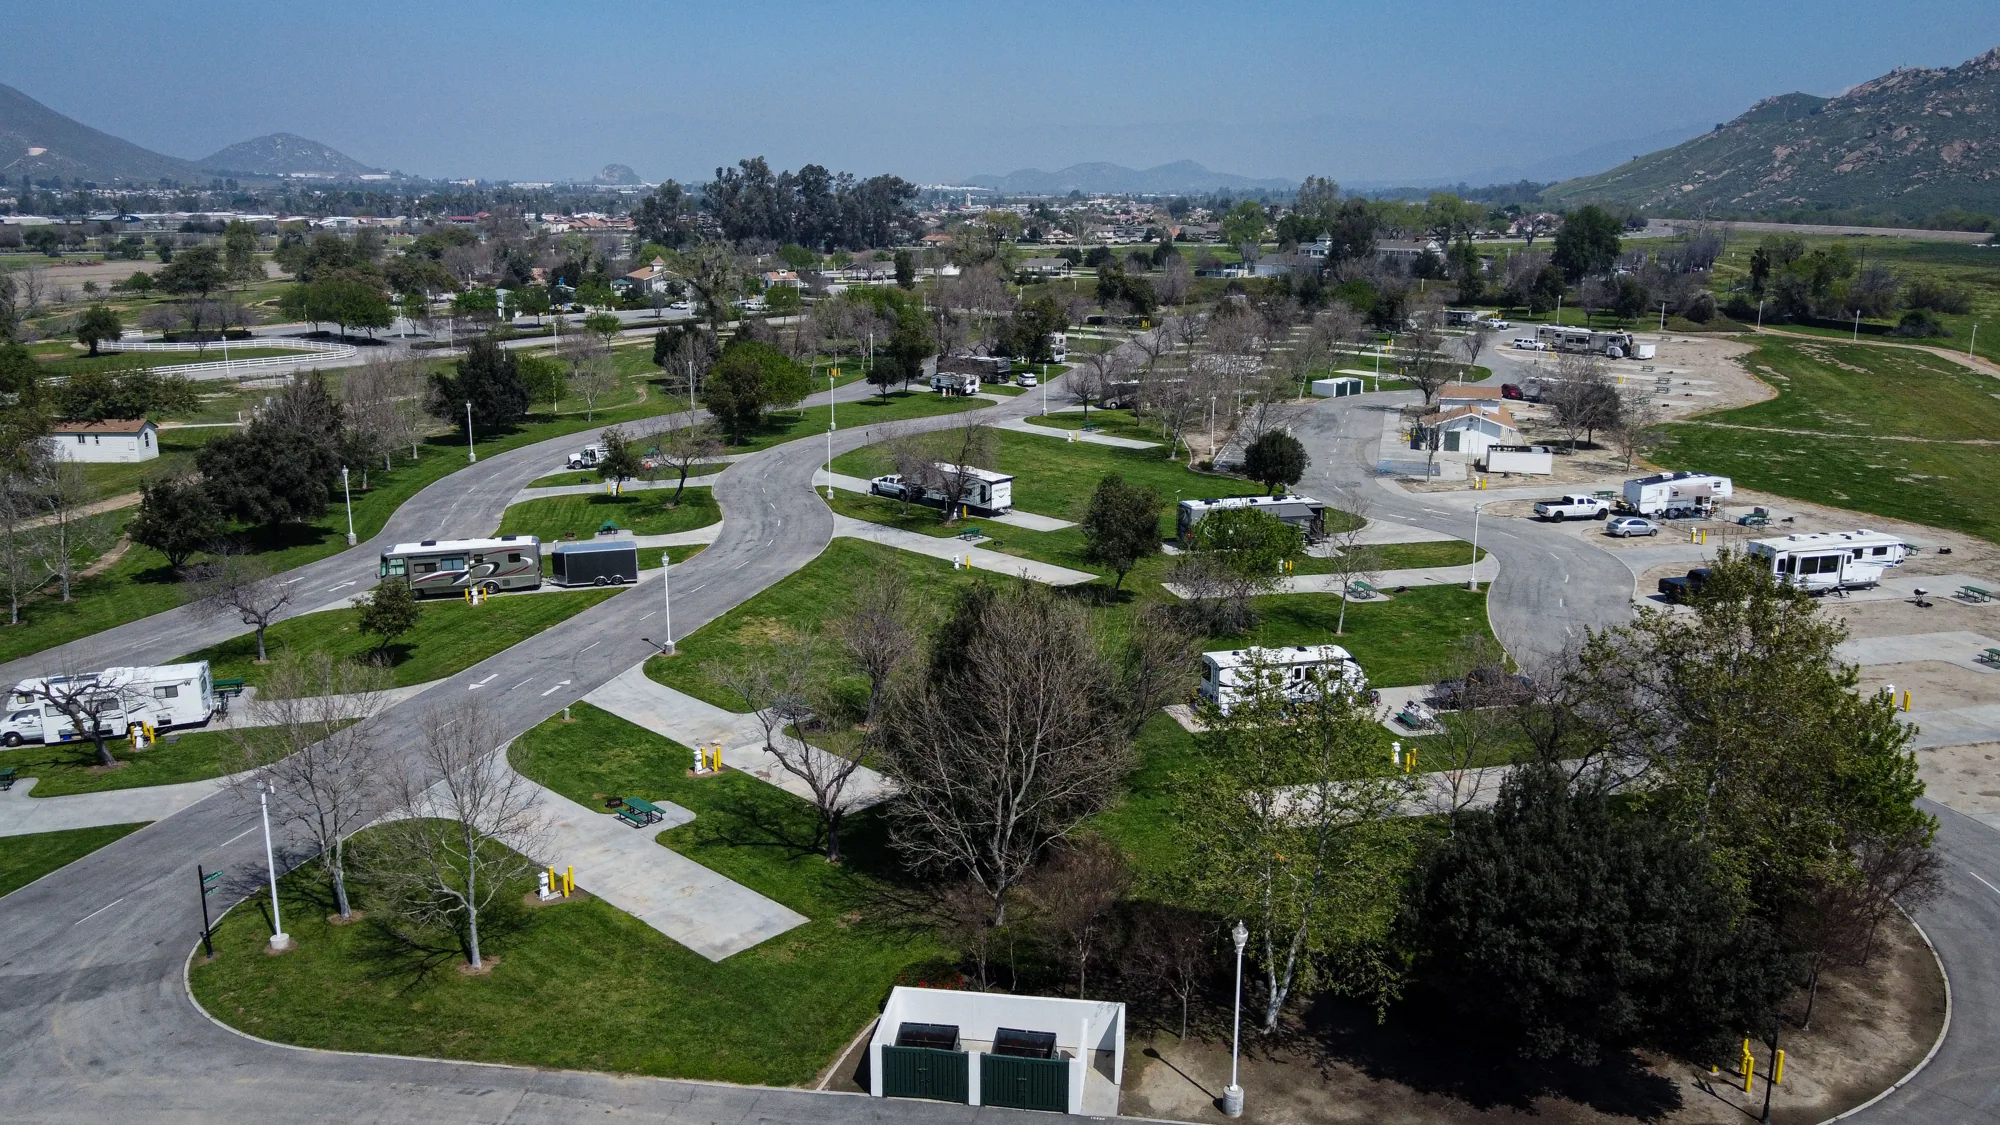
A limited repair can work when the surrounding membrane and wall surface are stable enough to receive compatible flashing. We remove loose material, prepare the substrate, and reconnect the field through a detail suited to the installed system. If water has reached insulation or the termination has no firm backing, the repair may need to extend. We show which materials are retained and what added area is supported by inspection rather than using the visible seam as the entire quantity.
A recover adds another roof layer and changes finished height. We check whether the wall can receive the added flashing, whether drains remain open, and whether the existing attachment supports retention. Replacement allows broader removal but adds disposal and staging. The owner should compare those tasks together with storefront protection and schedule, since the smallest membrane area does not always create the smallest complete work scope.
Rubidoux Town Center's 2026 public-review proposal addresses storefront renovation, mixed uses, and infill housing. If a property is already planning exterior work, the roofing team should coordinate which trade removes and reinstalls canopy or wall finishes and where new flashing terminates. The adjacent Rubidoux commercial area and Glen Avon Town Center each need that building-specific connection review. An existing TPO roof requires compatible seam and flashing preparation, while other systems need their own receiving detail.
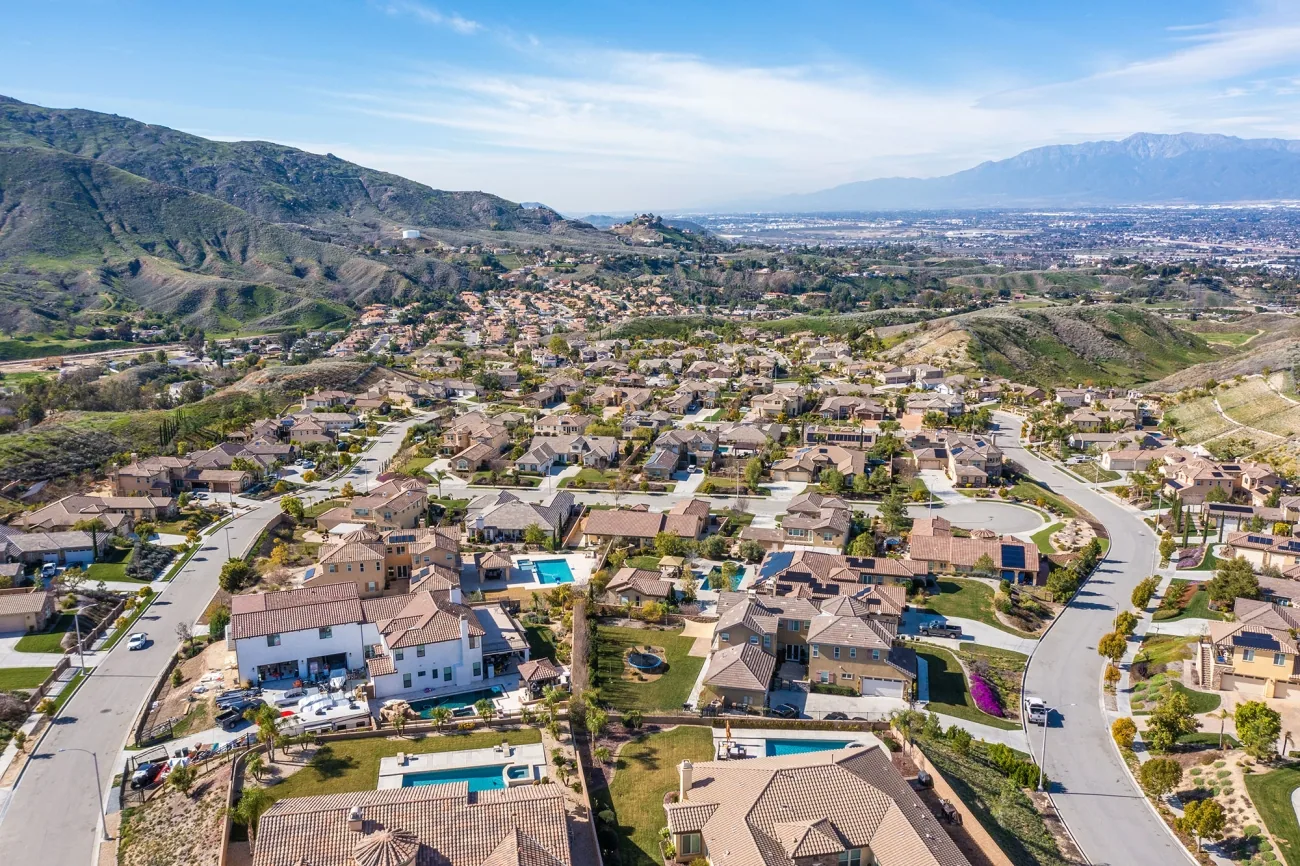
Cost depends on flashing length, edge-metal condition, wet insulation, substrate repair, and how much storefront protection is needed. Access restrictions can add lift or hand-carry time, while tenant hours may require smaller work stages. We itemize the roof materials and the operating constraints so the owner can compare a patch with a complete transition reconstruction. Any concealed condition that changes the work boundary should be described with its affected material and receiving surface.
Preparation can take substantial time at a transition that has several layers of old sealant or prior metal repairs. We identify what must be cut back, which substrate needs cleaning or replacement, and where the new flashing will terminate. The crew should not bury an untested connection beneath a larger coating or membrane section. Those preparation tasks are written into the scope before the owner compares material quantities.
For properties with more than one recurring leak, a roof condition report can connect photos and repair quantities to their locations on the plan. The owner can use that record to separate immediate water entry from longer-term edge work. A capital plan then helps compare timing across buildings without using one storefront's roof assembly as the assumption for the next one.
The corridor route itself is broad, but every repair needs a confirmed contact, safe entry, and a work area released for the crew. We coordinate those details with the property manager before materials are ordered. Share the building, leak location, storefront schedule, and any planned facade work. We can inspect the membrane and transitions, set the repair limit, and return a scope that includes the protection needed below it.
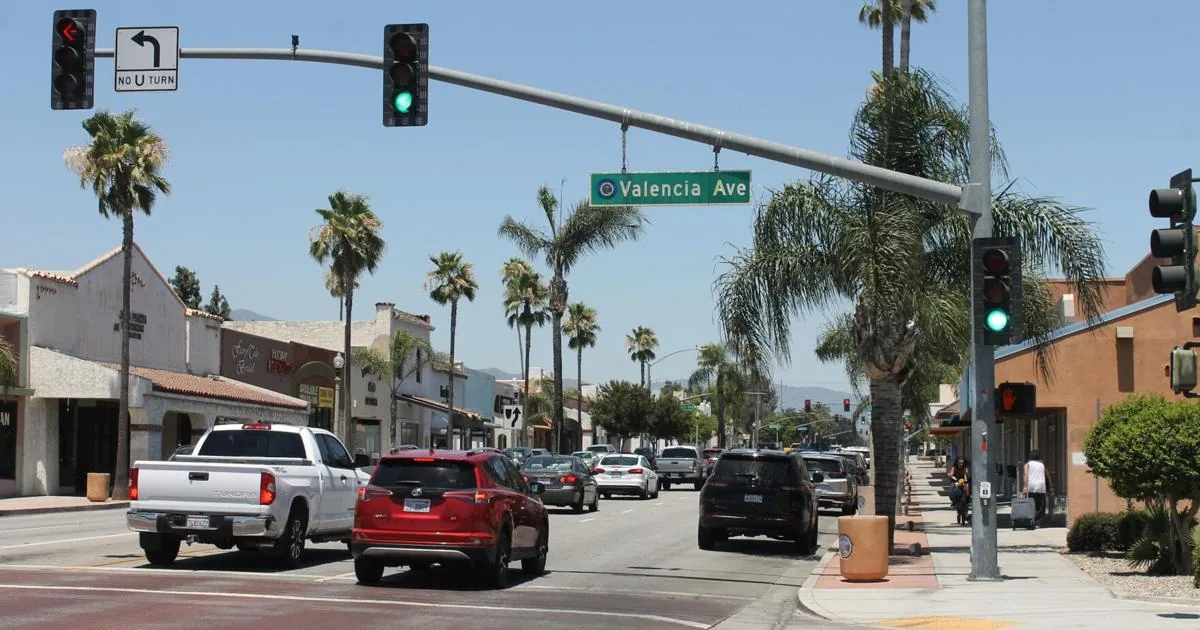
The roof and wall connection need inspection together. We check backing, vertical flashing, membrane termination, coping, and moisture before choosing the repair. If a wall or canopy trade must release a finish, that dependency belongs in the schedule.
We agree on overhead protection, entrance access, staging, and the daily closeout with the owner. Smaller roof sections may fit a shorter release, provided each section can be rebuilt and made weather-tight before the route is reopened.
The corridor connects separate commercial areas and neighborhoods. We confirm the building, access contact, roof material, and operating plan at the specific site before setting a work boundary.
Show removal limits, retained membrane, replacement flashing, edge metal, substrate work, interior protection, and the tie-in to the field. We also note access or facade coordination that affects how the repair can be completed.