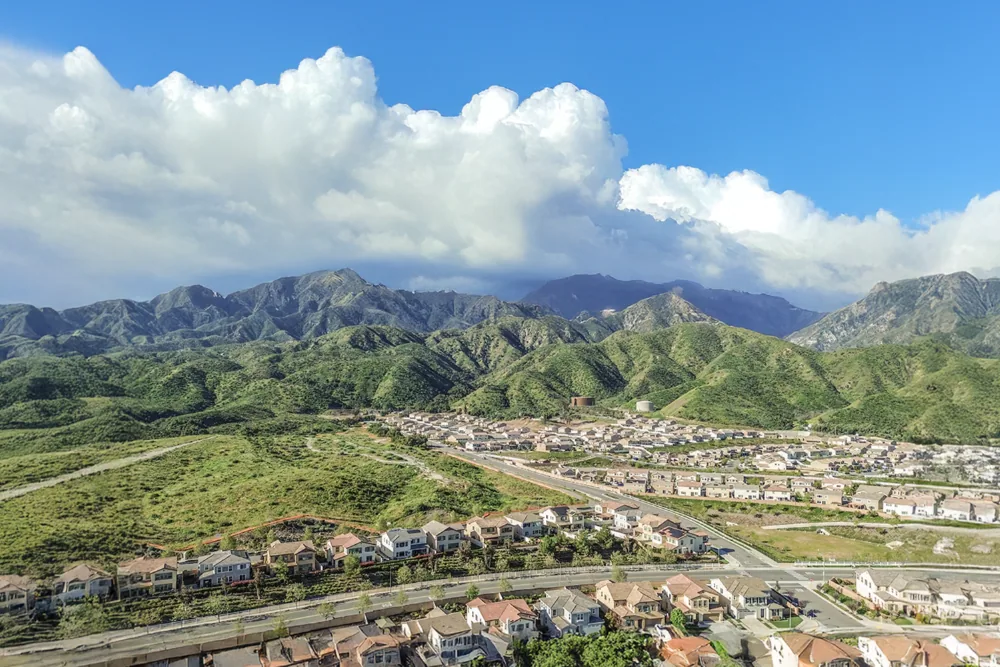
Plan San Bernardino commercial roof work around the existing assembly, freight access, water entry, and the operating requirements of each building.
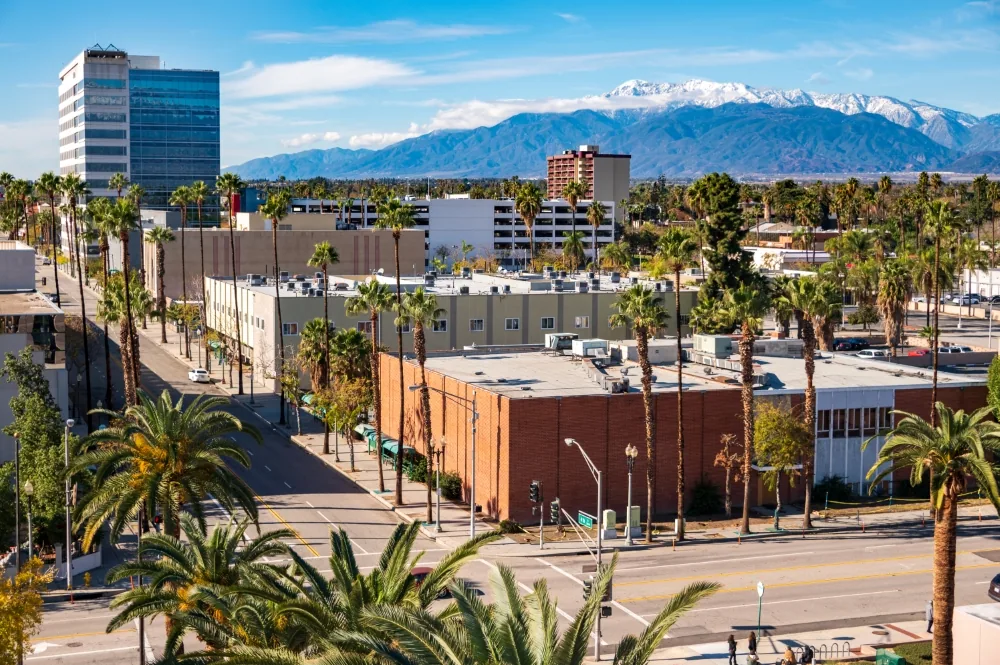
A parapet leak may result from a coping joint, wall flashing, or water moving below the roof surface. We inspect commercial buildings in San Bernardino, CA, to follow that path and establish which connection failed. The resulting scope identifies the repair boundary, the materials that can remain, and any opening required to check concealed insulation or deck.
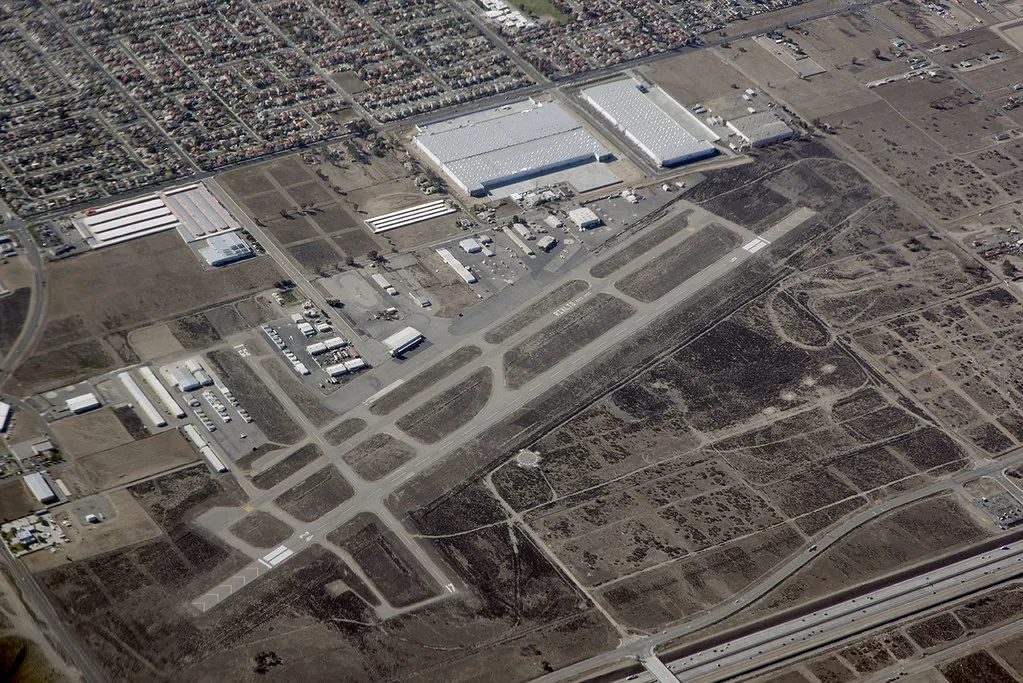
San Bernardino sits at the junction of Interstate 10, Interstate 215, and State Route 210. The city also has a BNSF intermodal freight yard. Warehouse development near San Bernardino International Airport has included Kohl’s, Mattel, Pep Boys, and Stater Bros. We coordinate building access and loading restrictions with the on-site contact, then select repair sequencing for the roof conditions observed.
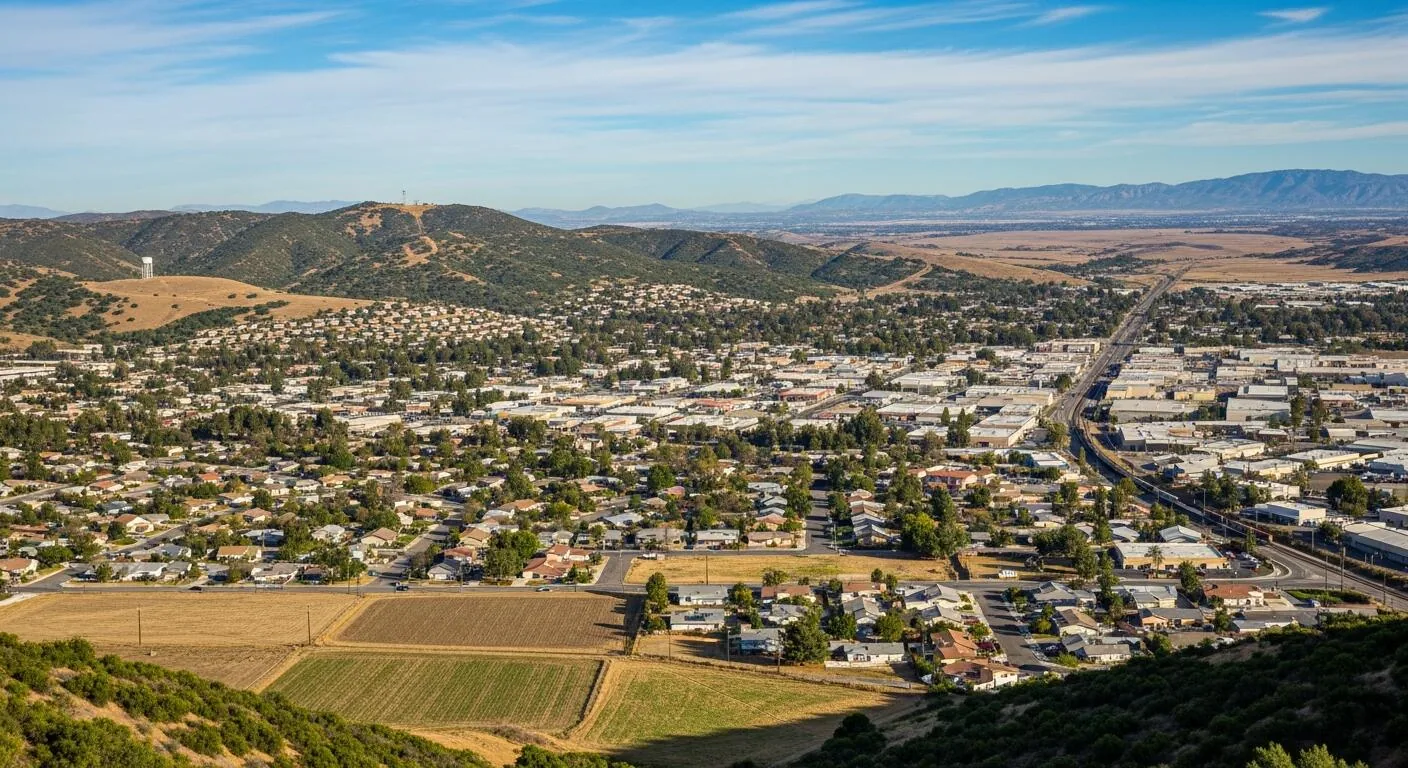
We inspect the coping cap, joints, cleats, fasteners, wall flashing, and termination where the roof membrane rises. A loose cap can admit water behind the exterior edge; a weak membrane termination can permit entry from the roof side. We check adjacent corners and drains as well, since runoff may reach the same wall from an upstream defect. The inspection record should show what was observed and where the suspected path begins.
A commercial roof inspection documents the roof plane, perimeter, penetrations, and reported interior impact. If water may have moved beneath the membrane, a moisture survey can help focus confirmation, where conditions make that method useful. The survey should be followed by a defined test or opening when needed to determine the amount of material that can be retained.
At the parapet, a repair must restore the continuous transition from field membrane to wall and edge metal. We determine whether coping can be reset, whether the cleat is secure, and how flashing ties into the existing assembly. If a cap joint is leaking but the membrane remains sound, a bounded metal correction may be enough. If the wall flashing has pulled loose or wet material extends beneath it, the scope should include the affected layers rather than a bead over the visible joint.
Not every stain below a parapet starts there. We compare its position with rooftop equipment, scuppers, internal drains, roof slope, and structural framing. On a built-up roof, we look at surface splits, flashing plies, and the condition of the cap sheet; a single-ply membrane requires a compatible seam and flashing detail. The specified repair follows the assembly observed, not the label of a generic leak.
Repair is appropriate when the cap, flashing, or membrane can be connected to stable receiving material. We remove failed components only to a sound line, prepare the substrate, and install an edge detail that directs water outward. A corner or long coping run may require a wider section if its joints and attachment have deteriorated together. The proposal should state the linear footage, fasteners, flashing, and membrane tie-in included.
Where damage crosses several transitions, partial replacement may offer a more dependable boundary than a chain of isolated patches. We compare removal depth, insulation replacement, deck repairs, edge metal, and interior protection. A recovery system may avoid some tear-off but changes the height at drains, curbs, and parapets. We check load and attachment requirements, drainage, and edge dimensions before presenting that option. If those conditions are not documented, we identify what must be verified first.
San Bernardino's freight activity can make vehicle access and material timing relevant to some projects. We ask the building contact to confirm gate procedures, truck routes, staging, and any hours when a lane must remain available. A freight-property roofing plan can help coordinate an active site, while a warehouse roof review focuses on the actual roof and its access arrangement. Where receiving activity is active, we confirm delivery windows and keep required circulation available.
Metal and membrane interfaces deserve a measured detail. We note the coping height, termination, wall material, drainage direction, and any attached equipment. The repair needs to close the joint without trapping runoff or covering a movement gap that must remain functional. For roof replacement, we explain how new membrane connects to the wall and edge assembly and whether adjacent construction must be temporarily released and reset.
Before mobilization, we confirm roof access, lift or crane location, material delivery, overhead clearance, and a route for debris. The site manager can identify security steps, active truck movement, and staging locations that cannot be blocked. If deliveries need to be scheduled outside normal business hours, we include that requirement before estimating crew sequence.
When a roof opening sits over occupied or stored space, we agree on protection before removal. We locate the interior zone, specify coverings or temporary relocation, and set a boundary that can be closed daily. If wet insulation or damaged deck is discovered, work pauses at a protected edge while the owner reviews the added scope. We document conditions before covering them so the facilities team can connect the roof repair to the affected area below.
A leak call may require short-term protection before a permanent correction can be performed. We establish safe roof access, identify the active entry, and record any temporary cover or water diversion. A commercial emergency repair provides a response step, while the permanent scope remains tied to the confirmed detail. The field record should state what has been stabilized and what requires follow-up, keeping temporary work separate from completed repair.
For multiple properties, a roof condition report can preserve photos, system details, leak history, and recommended work. That record supports budget review and later comparison while each repair amount remains specific to the measured property.
Estimate drivers include the coping run, corner count, flashing profile, membrane type, wet insulation, deck repair, lift access, and the distance from staging to the roof. An apparently small leak may require interior coverings or a longer setup period. A larger replacement area can be efficient when it allows one complete tie-in and avoids repeated mobilization. We show these quantities separately so the owner can compare the work boundary rather than only the total.
For replacement, the scope should identify demolition depth, materials, attachment, perimeter detailing, drains, penetrations, and closeout. For repair, it should define the boundary and the components staying in place. If concealed conditions could change that limit, the proposal can list a unit price or allowance and require approval before expanding removal. The owner should know whether deck, insulation, coping, and interior restoration are included or subject to field confirmation.
A roof record can also help determine what should be addressed first. A roof capital plan can organize condition, urgency, and projected work across buildings. A San Bernardino roof assessment stays tied to its own inspection, even when the owner also manages a Fontana property or a Chino facility.
Share the San Bernardino building, leak history, roof age if known, affected rooms, access restrictions, and planned operating hours. We can inspect the roof and document the parapet, membrane, and drainage conditions. The proposal can compare a focused edge repair with partial replacement and show any diagnostic step needed before the concealed layers are fully priced.
Yes. A joint, cleat, corner, or wall flashing can admit water independently of the field membrane. We inspect the full transition and follow the likely path before setting a repair limit.
No. We coordinate with the specific site manager to confirm its gate, staging, delivery, and roof-access requirements.
A localized correction can work when adjacent metal, attachment, wall flashing, and membrane are stable. Broader deterioration may require a longer run or corner replacement.
The proposal can define an investigation or unit-price allowance and require owner approval before expanding removal. That keeps visible scope separate from concealed conditions.