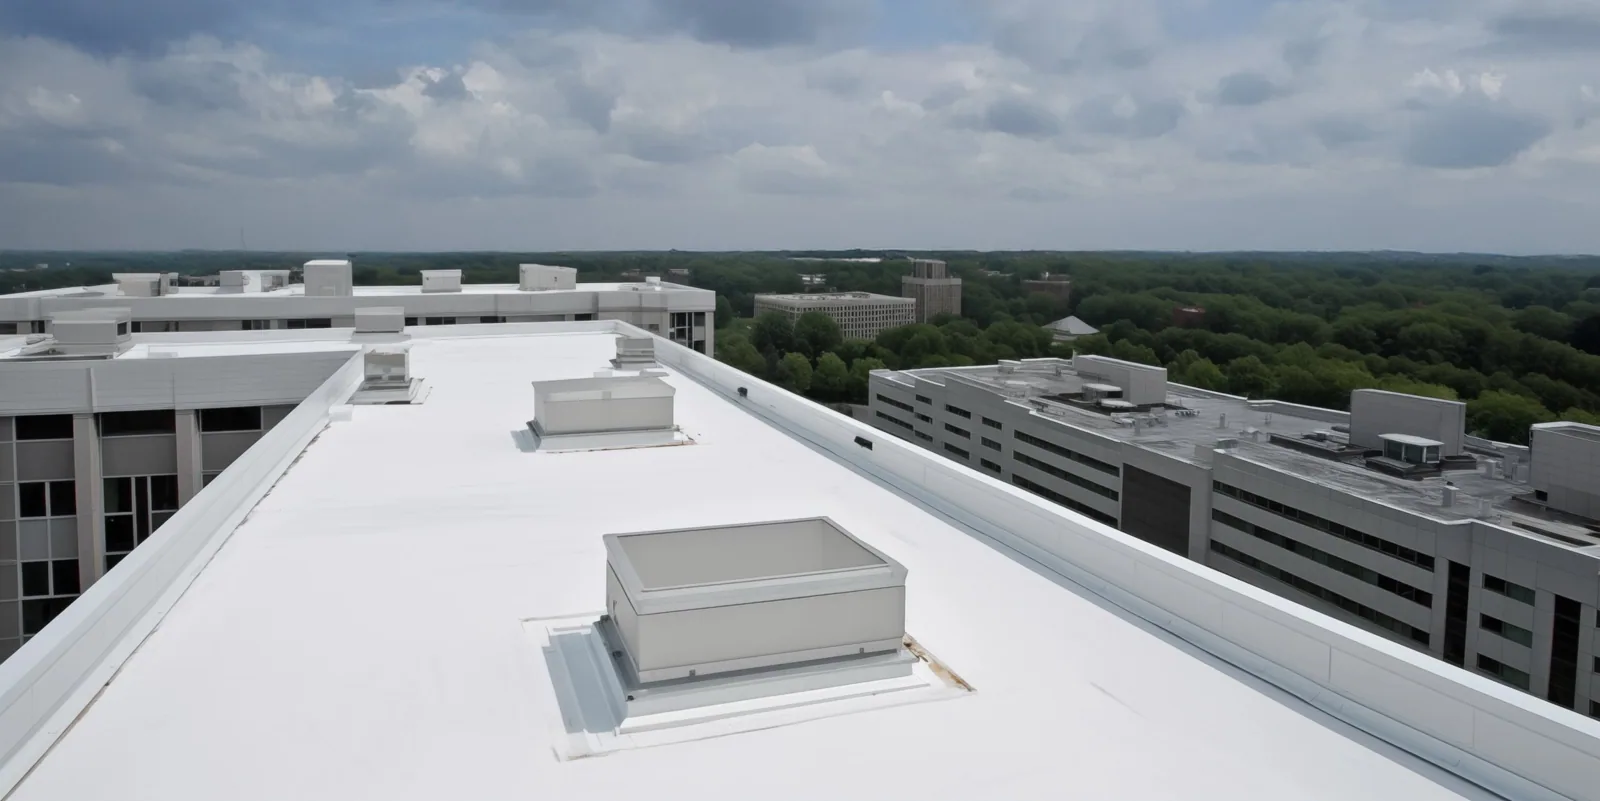
Plan military installation roof repairs near Jurupa Valley around damaged assemblies, project criteria, controlled access and mission-related work restrictions.
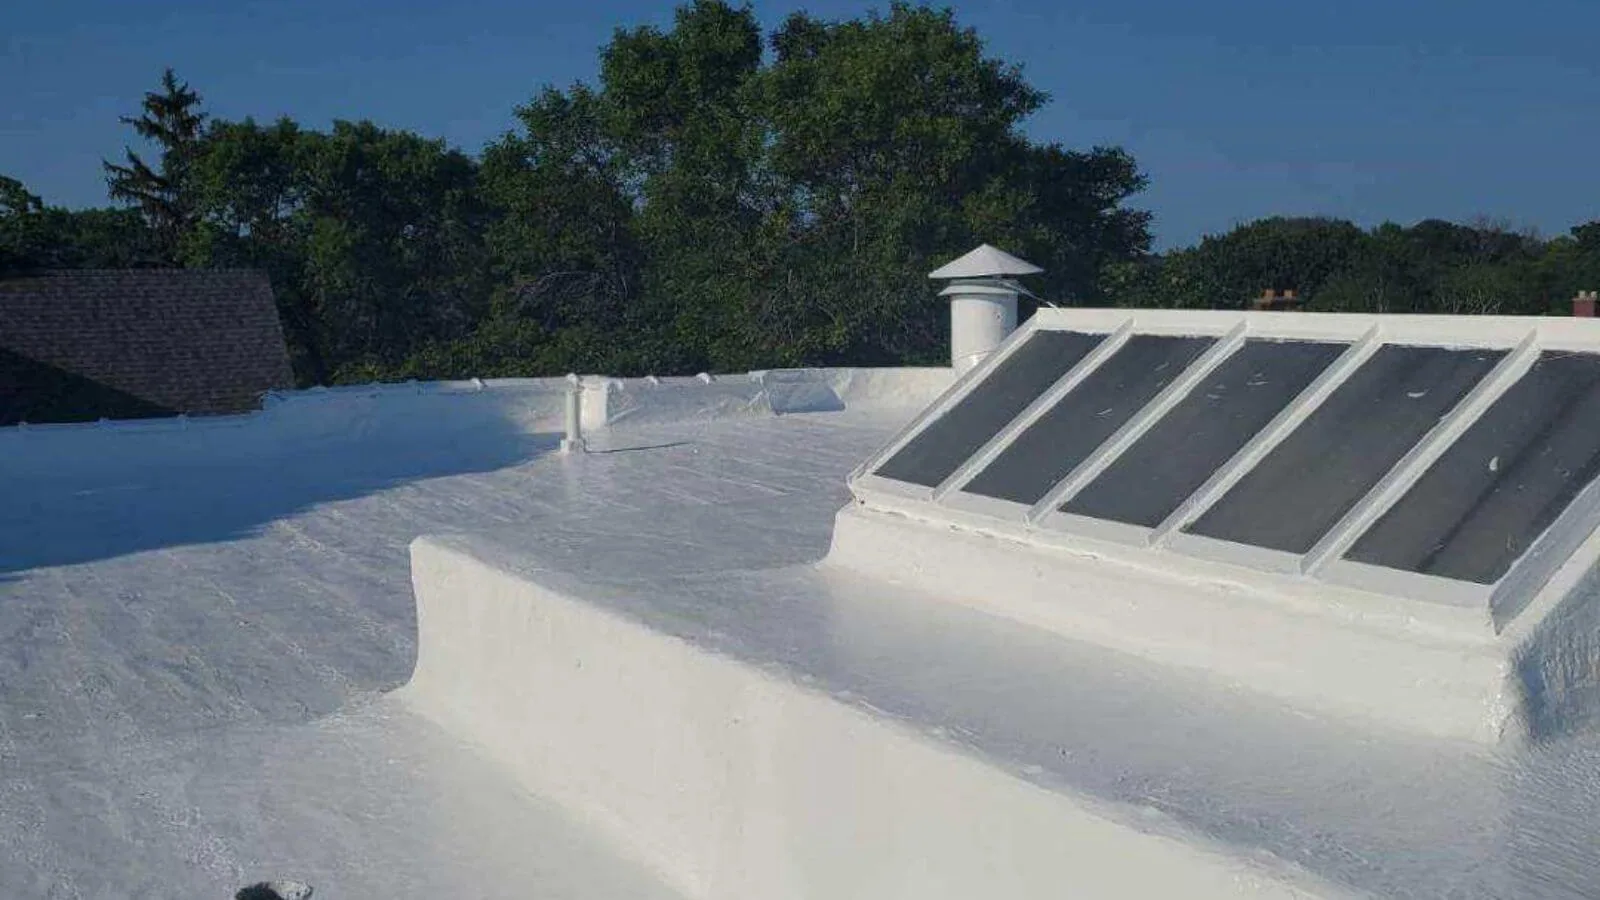
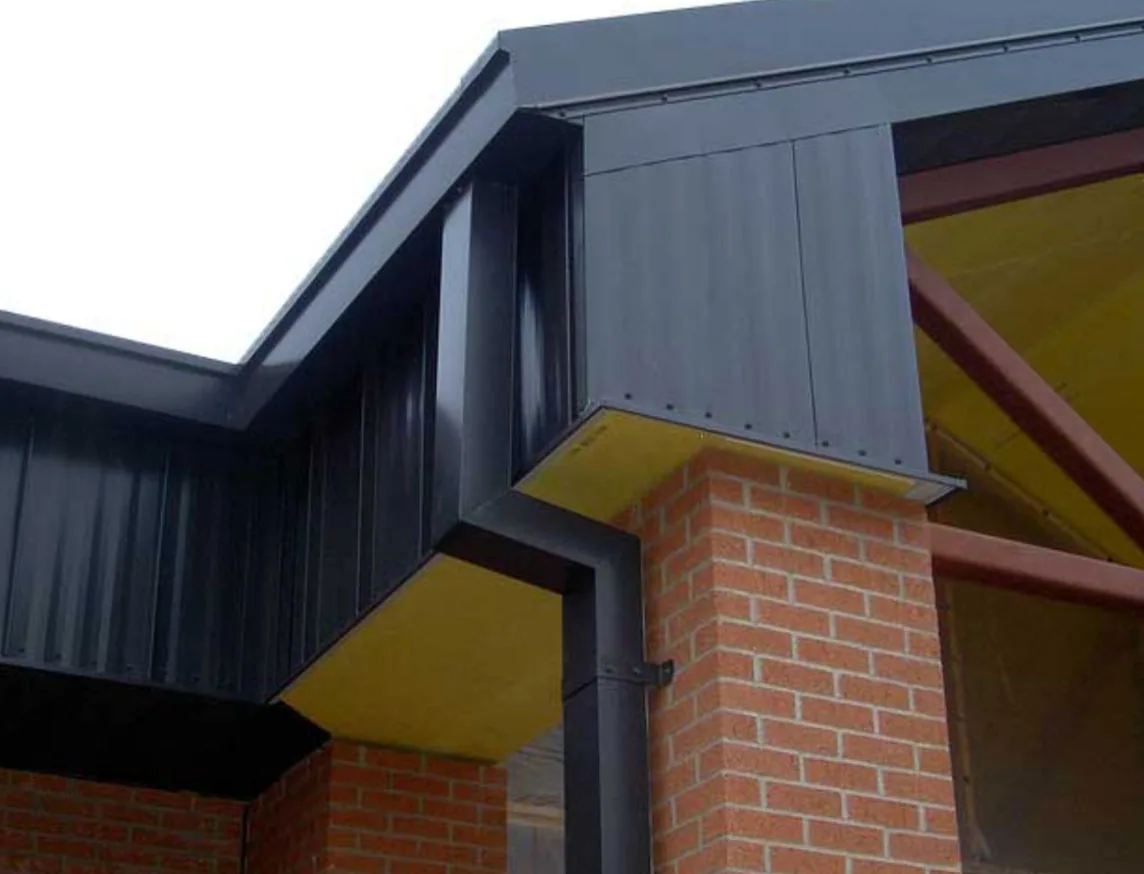
A deteriorated perimeter attachment may need replacement beneath the roof edge, not another exposed sealant bead. On a military installation, reaching that connection also requires an approved work arrangement and a roof section that can be protected within the available window. We assess military installation roofing near Jurupa Valley, CA by defining the damaged assembly first. The general contractor can then coordinate the repair boundary, material requirements and installation access without treating a limited work window as a reason to retain failed supporting construction.
March Air Reserve Base hosts the 452nd Air Mobility Wing and Fourth Air Force headquarters. Norco is a detachment of Naval Weapons Station Seal Beach. These nearby military settings create different project contexts, with requirements established by the installation and contract. We discuss the actual proposed building, access process and roofing scope. Any participation depends on the project accepting the personnel, materials and work arrangement required for that construction.
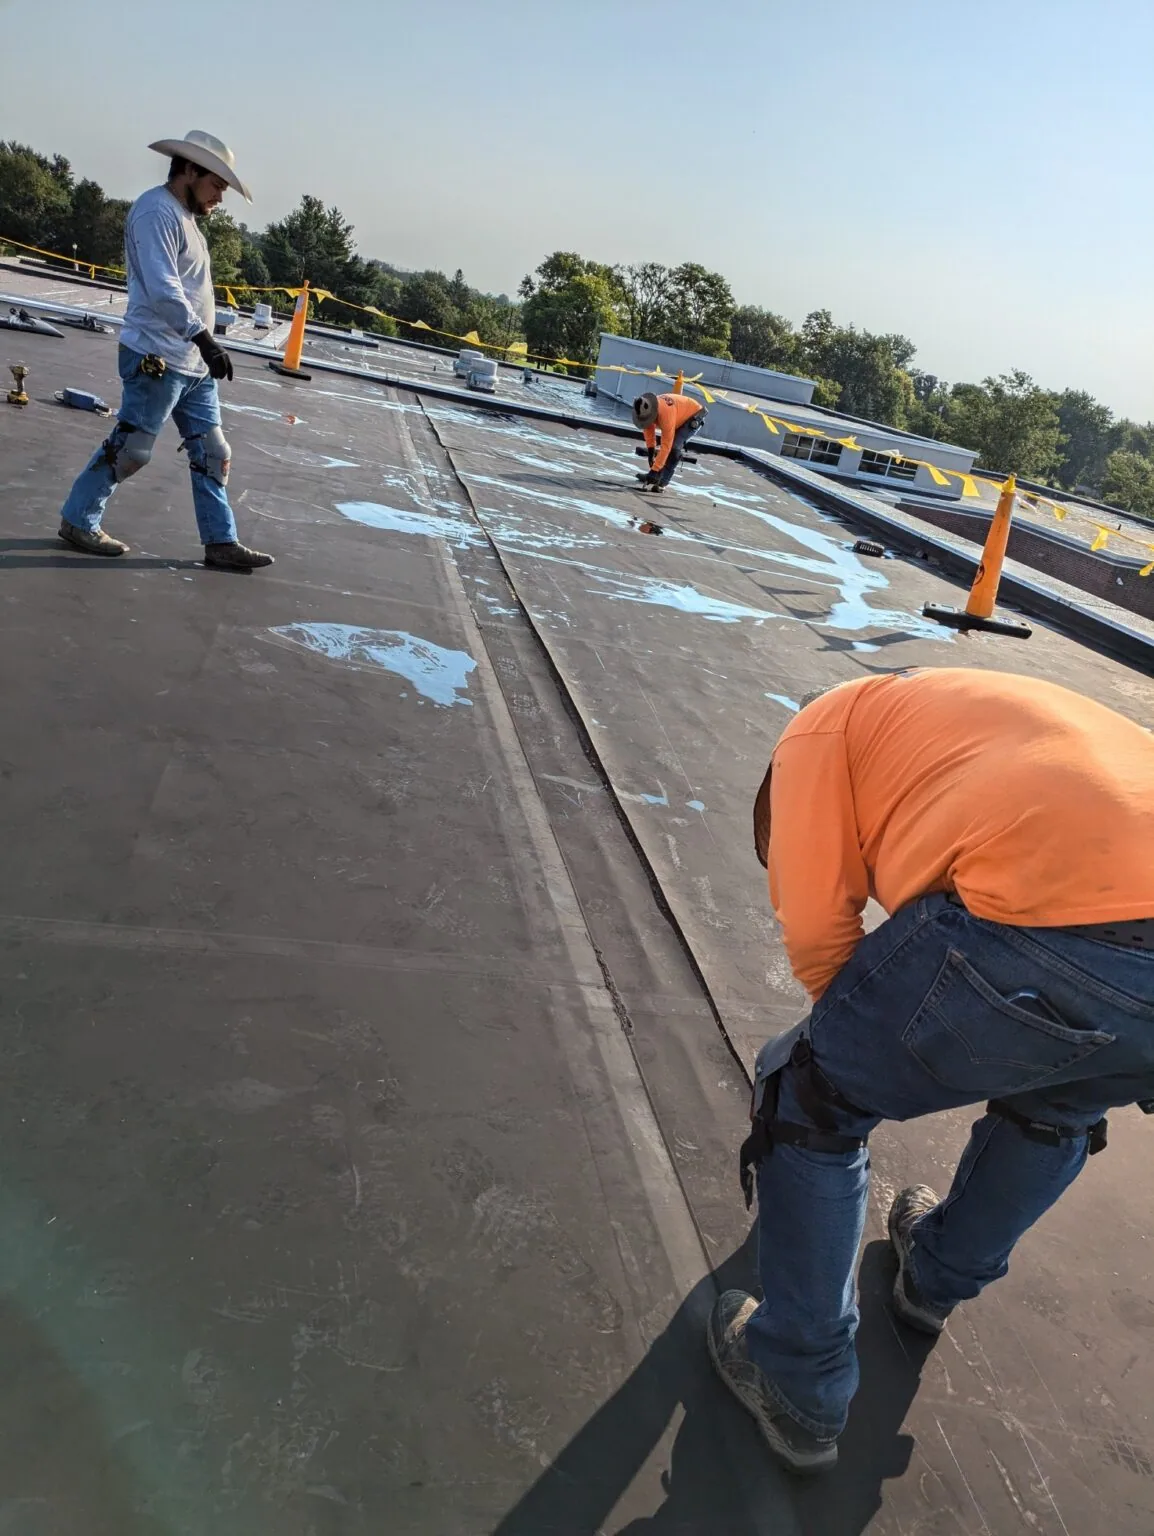
The roof assessment examines the membrane or panels, perimeter connections, support layers and drainage. We identify where damage can be repaired locally and where deterioration requires removal to suitable construction. A temporary closure may protect an opening while a larger repair is arranged, but it should have a defined limit. The contractor needs to know which portion is a weather measure and which portion restores the roof assembly under the project requirements.
An installation roof inspection can establish the accessible condition before a repair proposal. Concealed moisture or attachment concerns may require approved openings and testing. We coordinate those activities with the authorized project representative. Photographs, sampling locations and access routes must follow the installation's applicable restrictions, so the information needed for the repair can be collected through an accepted process.
Where wet insulation is confirmed, we identify its removal boundary separately from the visible surface failure. Leaving damaged layers can compromise the receiving construction for a new patch or replacement section. The scope should state the material being retained and the support required for the new connection. That distinction makes the repair allowance assessable before scheduling equipment and personnel through a controlled entry process.
Military roofing projects may reference Unified Facilities Criteria, installation requirements and other contract documents. We establish which provisions apply to the proposed work with the responsible project team. The material and detail choices must follow that project basis. A product used successfully elsewhere is not automatically acceptable for a different contract, roof assembly or exposure. Submittal review should occur before ordering materials whose use depends on approval.
The required modified-bitumen assembly, single-ply system or other construction needs its own receiving-surface and attachment assessment. We compare the specified detail with the actual roof condition. A conflict between deteriorated backing and a proposed fastening detail should be resolved through the proper design process. The crew should not arrive with an approved finish material and discover that its supporting construction cannot receive the specified connection.
For a military hangar roof project, large roof areas and specialized building use can affect drainage, access and equipment coordination. March's KC-46 hangar project began construction with a December 2025 groundbreaking, with separate aircraft-maintenance and fuel-maintenance bays planned. Any proposed roof work on a particular hangar needs its own drawings and project requirements, including the interface between the roof assembly and the building's equipment.
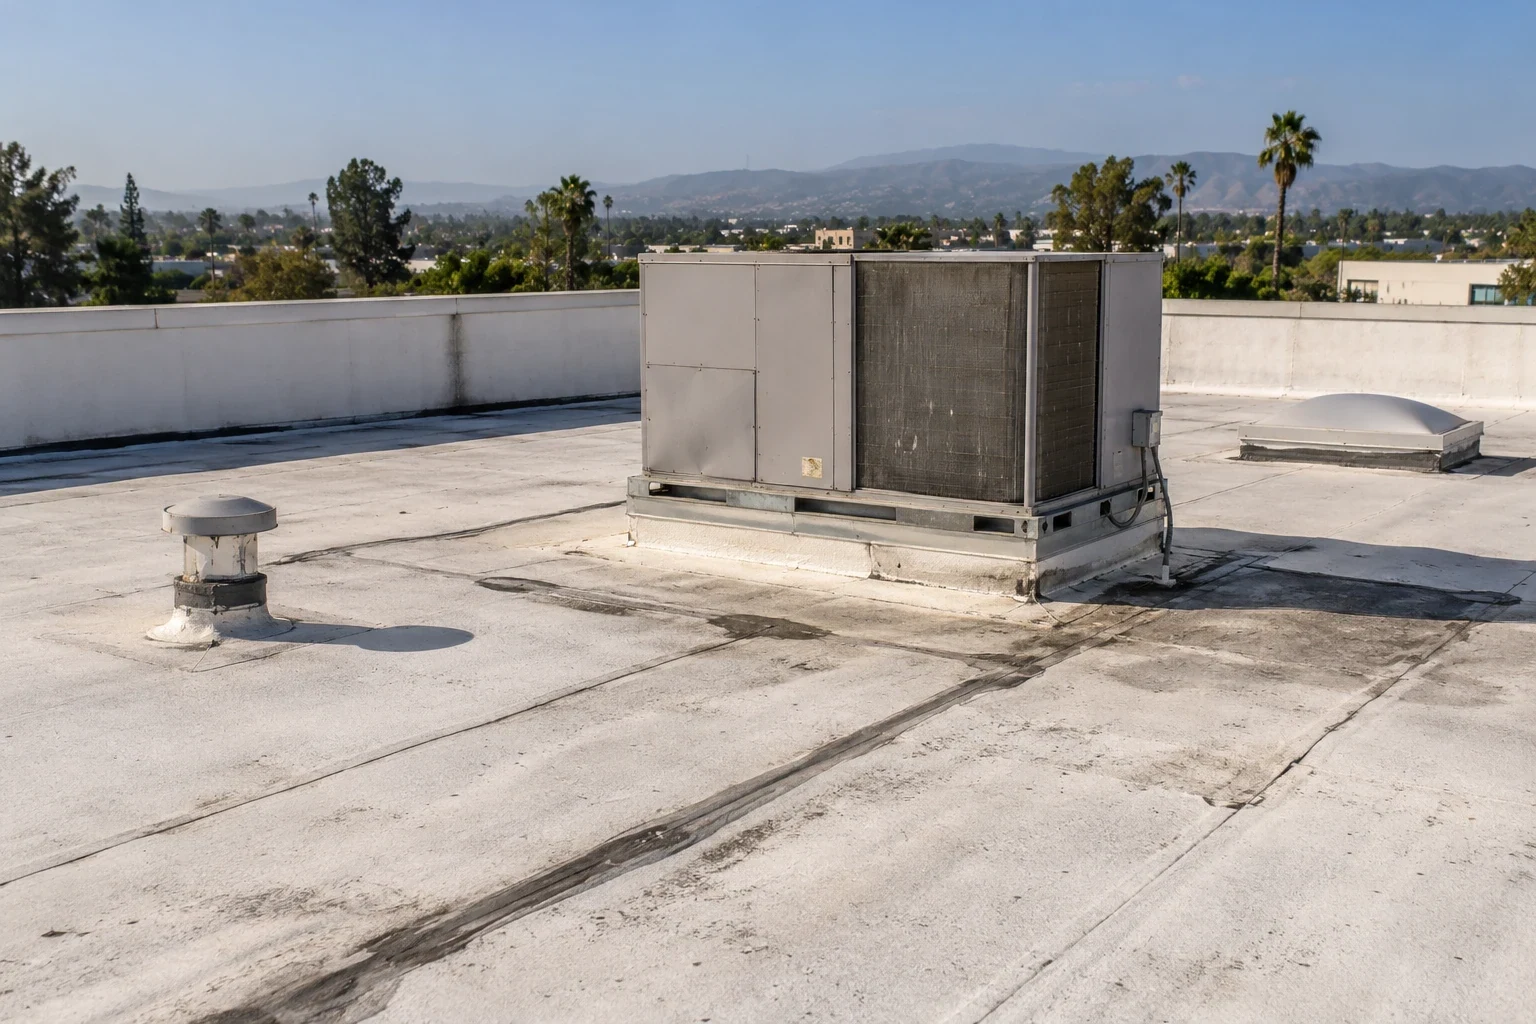
Personnel entry, vehicle access and deliveries are coordinated through the installation's designated process. We identify the proposed crew, handling method and material movements early enough for the contractor to establish the required approvals. Escort requirements and entry hours, where applicable, affect the usable work window. The roof opening should be sized against the time available after those access tasks, rather than only the number of hours shown on a general work schedule.
Material staging also needs agreement. Removed roofing, loose packaging and new components must be controlled in the approved work area. Where nearby operations impose additional debris restrictions, the handling method should address them before removal begins. The roofing scope includes its proposed containment and daily cleanup arrangement. The installation determines the conditions under which that arrangement can operate and any activities that require separate authorization.
A delivery delay can leave an opened detail waiting for the component needed to close it. We identify critical materials and verify the proposed sequence before disturbing the roof. Temporary protection needs suitable receiving construction and a defined removal method. If an access interruption prevents completion, the contractor should have a roof-side response that can be implemented under the installation's available arrangements without expanding the opening unnecessarily.
Mission schedules can change which building areas are available. We discuss the actual roof section and equipment dependencies with the authorized team. The work plan separates activities that can occur without interruption from those requiring a release of space or a system shutdown. A small visible defect may still need a larger coordinated window if the receiving support or adjacent equipment must be disturbed to form a complete connection.
Phased replacement above occupied space requires protection tied to the actual removal. We identify exposure below the roof, possible debris paths and the daily closure required. The contractor can coordinate those measures with the building's operational restrictions. The resulting sequence should not depend on leaving deteriorated backing simply because the next area is unavailable; it should define a complete repair boundary that can be closed within the agreed stage.
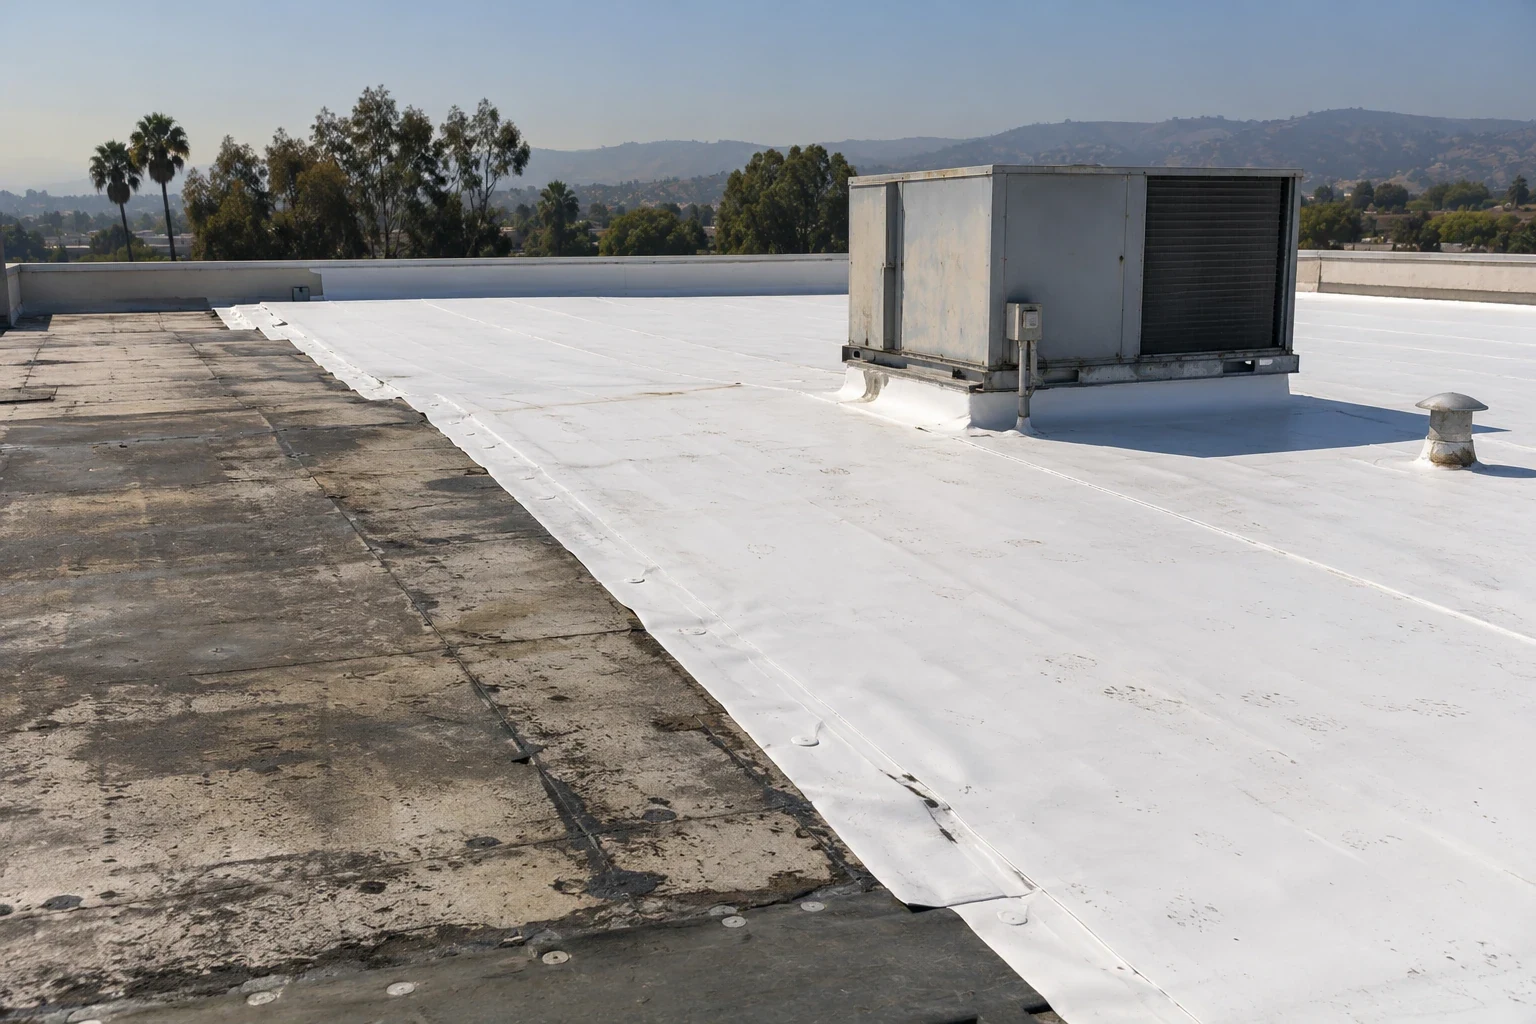
Temporary work and final reconstruction have different material and access needs. We identify both where an urgent weather condition precedes an approved permanent scope. The contractor should see the temporary installation, its expected handling requirements and the later work needed to remove it. That separation avoids counting an interim closure as completion of a connection that still needs damaged layers replaced.
Work serving Norco may involve different operating restrictions from a March-area project. We build the access and handling allowance from the proposed installation and building, including any repeated entry or escort coordination. The physical roof repair remains explicit. Access costs should explain how the work reaches the damaged assembly, rather than conceal which components will actually be removed, retained or rebuilt.
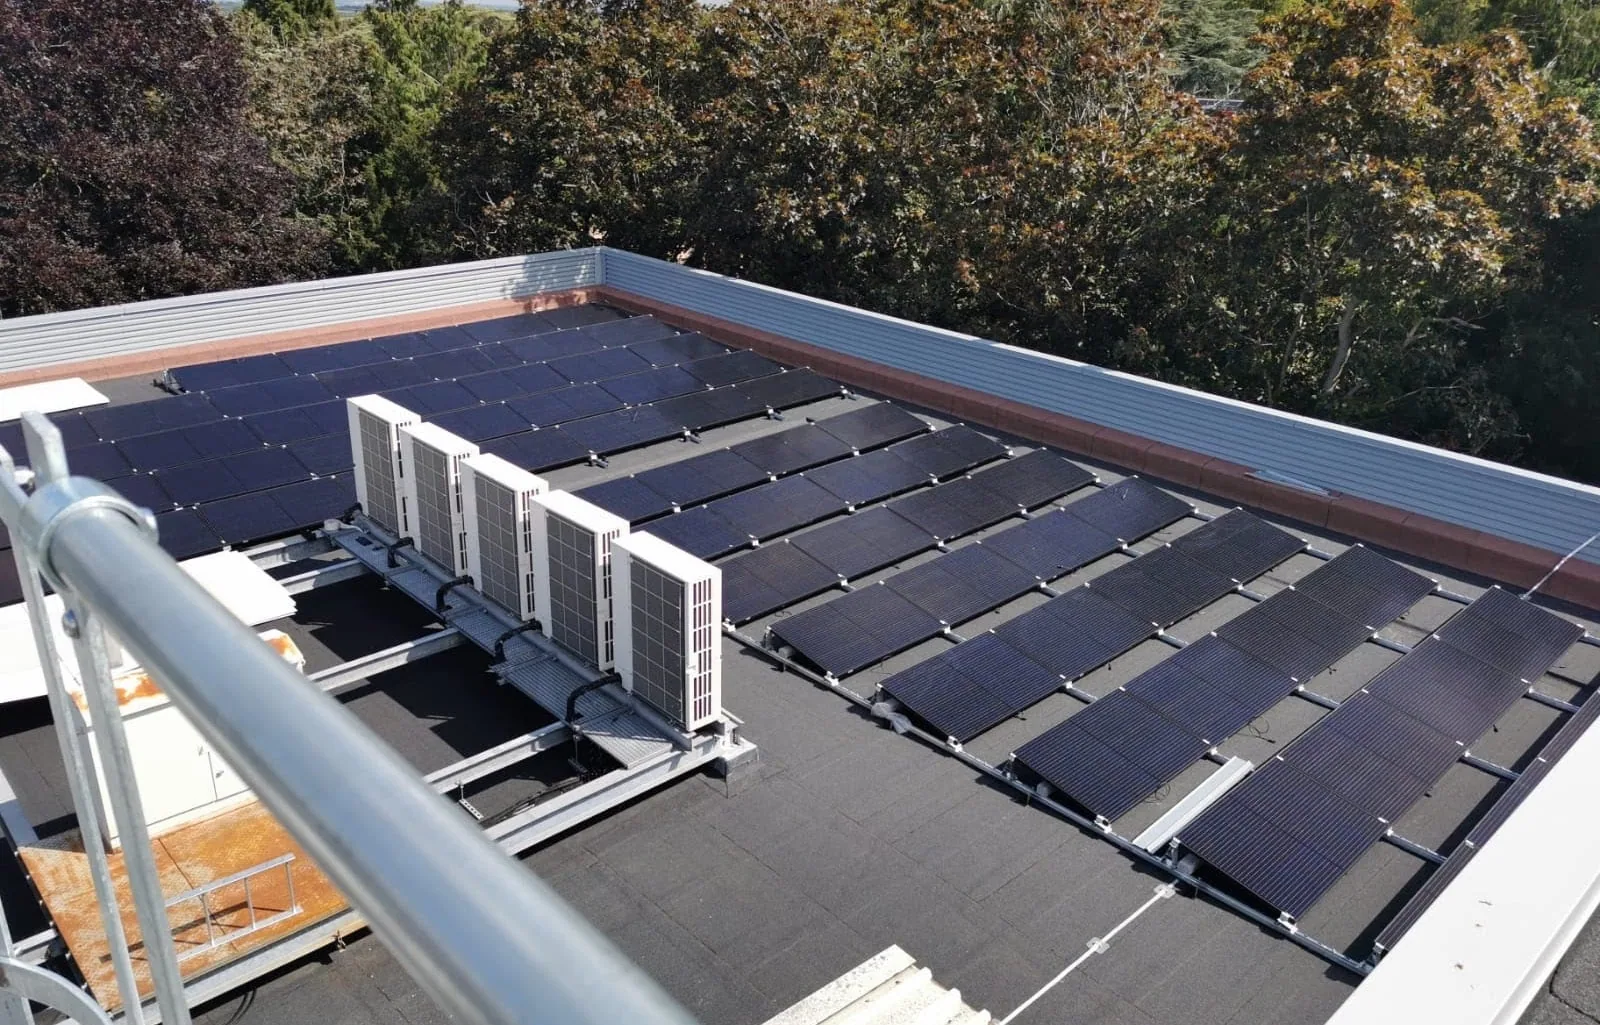
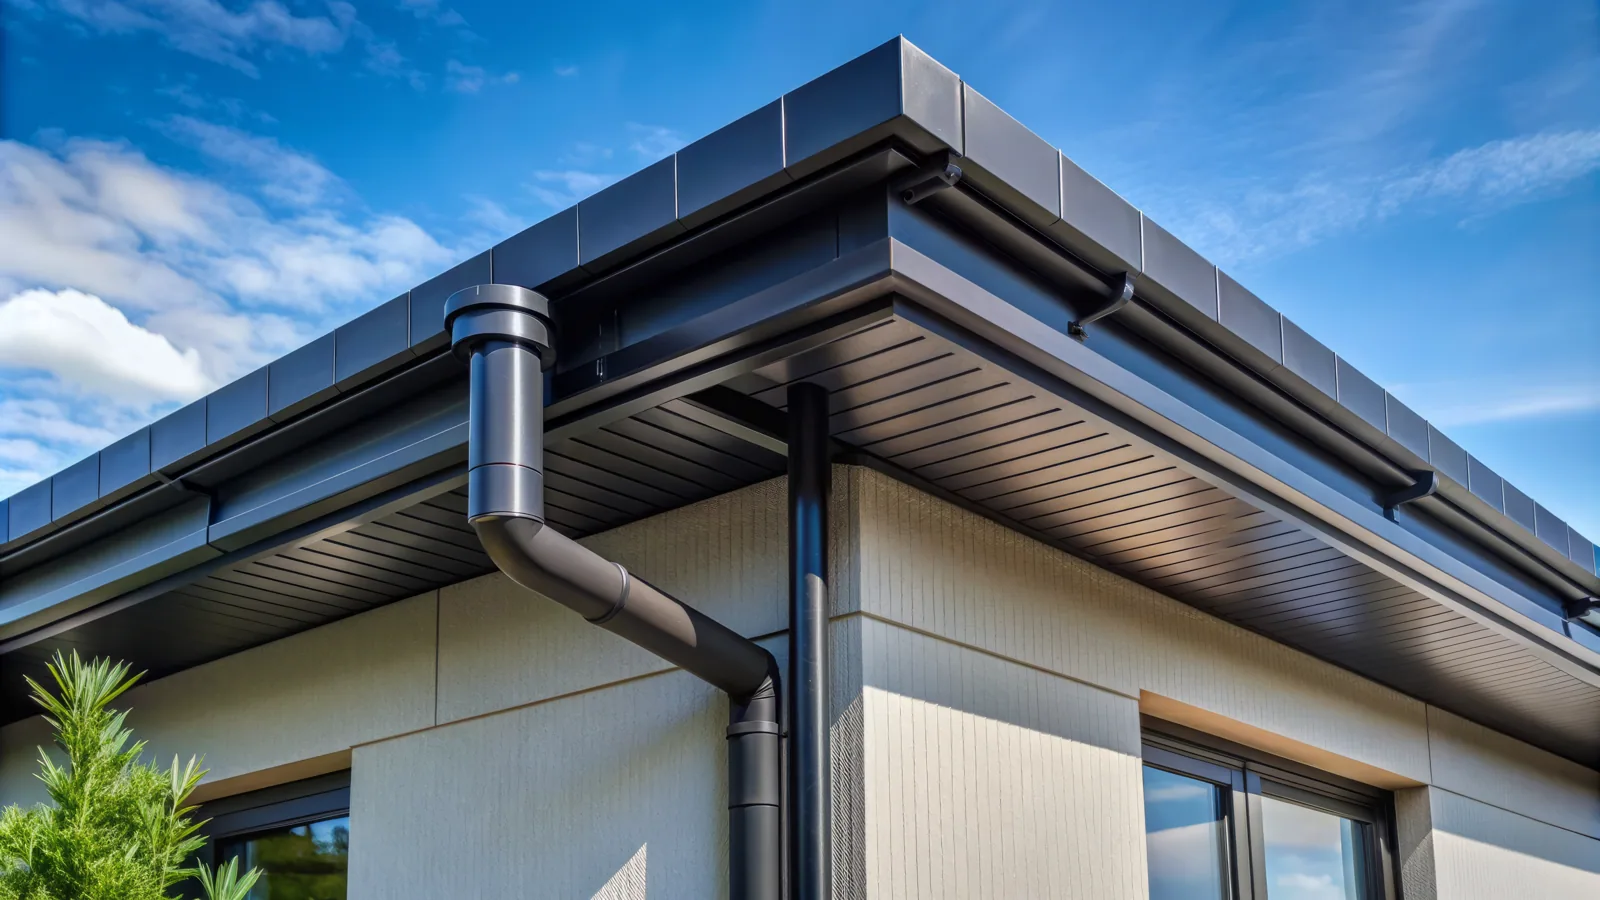
We coordinate inspection and permitted records of the finished roof sections before temporary staging is removed. Required submittals, closeout documents and warranty materials follow the contract's process. If another trade must complete an equipment interface, that remaining connection should be identified to the authorized team. Perimeter metal reconstruction is complete only when its supporting attachment and weather detail have been formed as required, not when the visible metal alone has been placed.
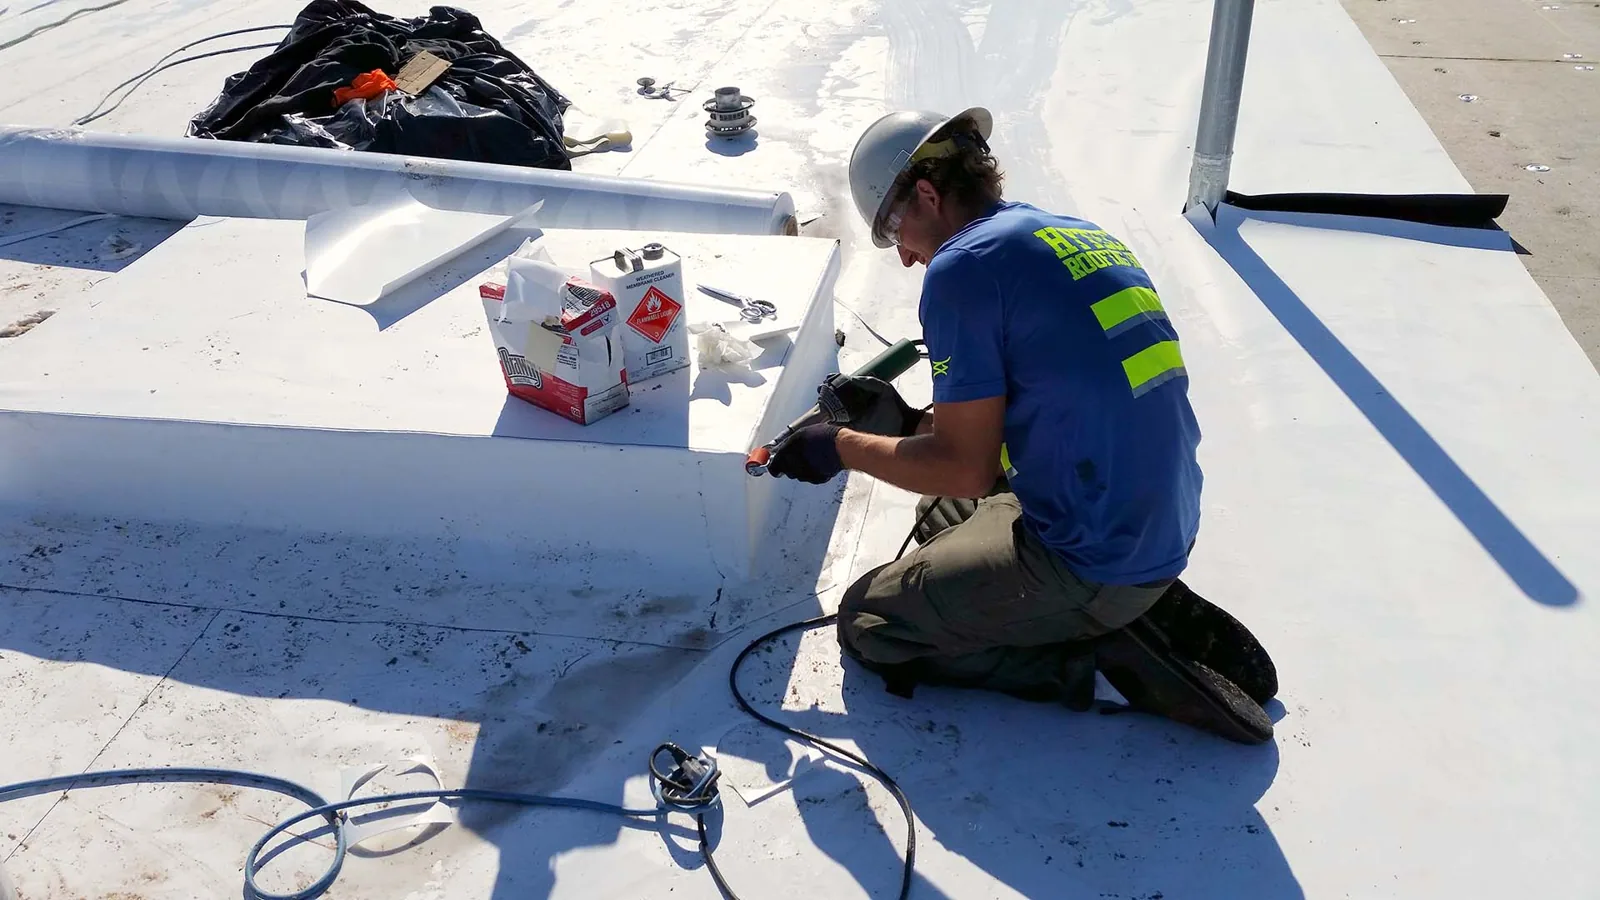
Project access must be established through the relevant installation process. We discuss the proposed scope and entry requirements with the contractor before arranging work. Personnel, vehicles, escorts and handling methods depend on that project's authorizations.
The responsible project team identifies the applicable criteria and contract provisions. We use that basis when assessing the receiving assembly and proposing roof materials or details. Questions about a conflict between existing construction and a required connection need resolution before installation.
Available building areas and work windows determine the feasible stages. We identify the damaged section, protection needs and equipment dependencies, then coordinate the sequence through the authorized team. A complete closure must remain achievable within the work arrangement the installation accepts.
The proposal identifies the temporary weather measure and the reconstruction still needed. We describe the affected layers, removal boundary and final connection separately. The contractor can then arrange access for the permanent repair without mistaking an interim closure for a restored assembly.