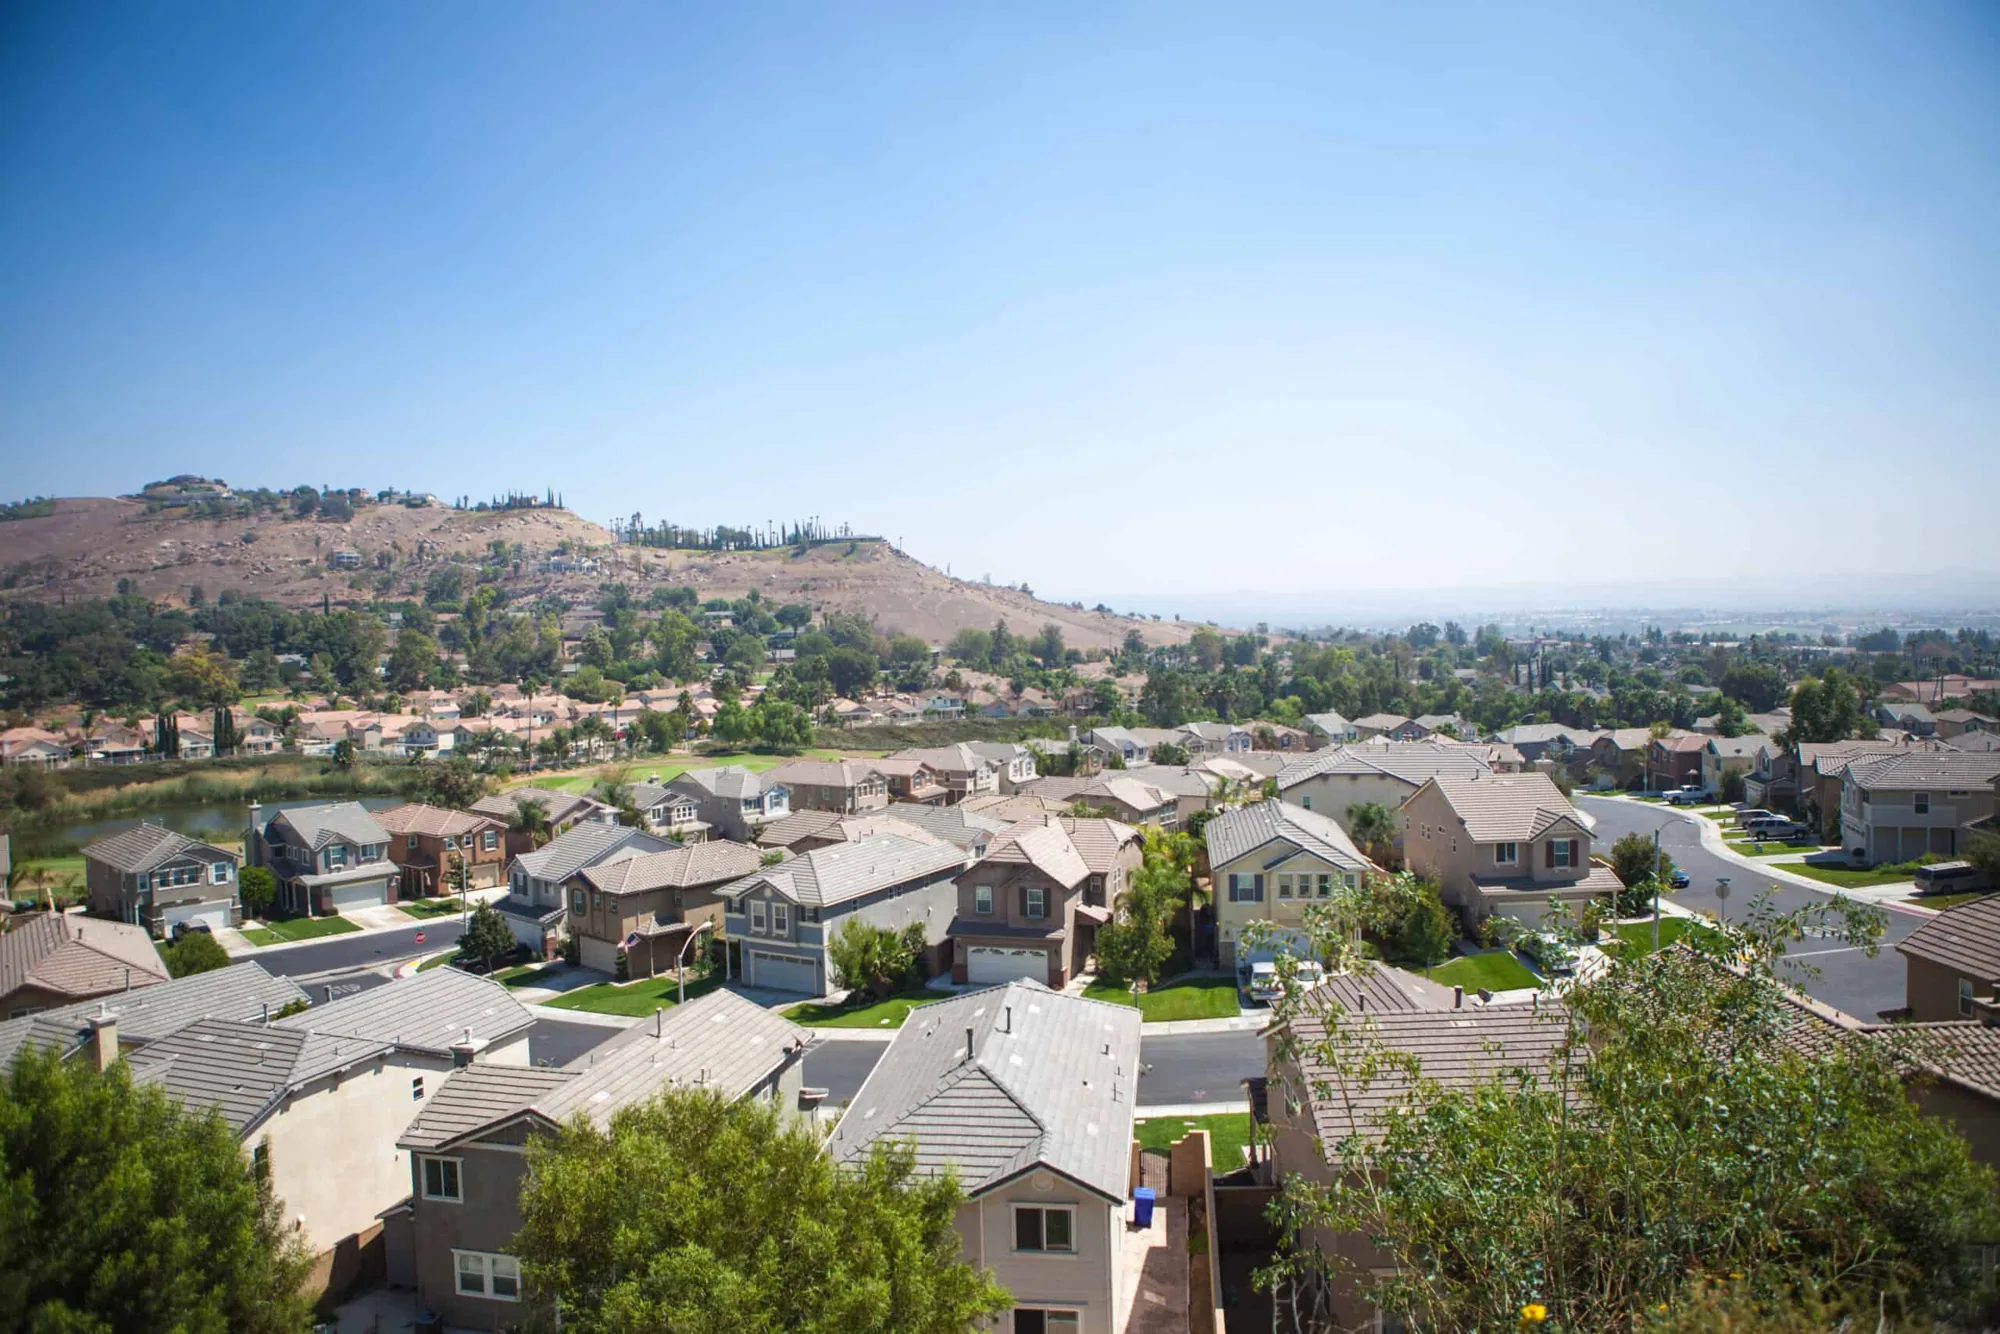
Scope Colton commercial roof repairs around the installed system, drainage, interior exposure, site access, and the confirmed extent of damage.
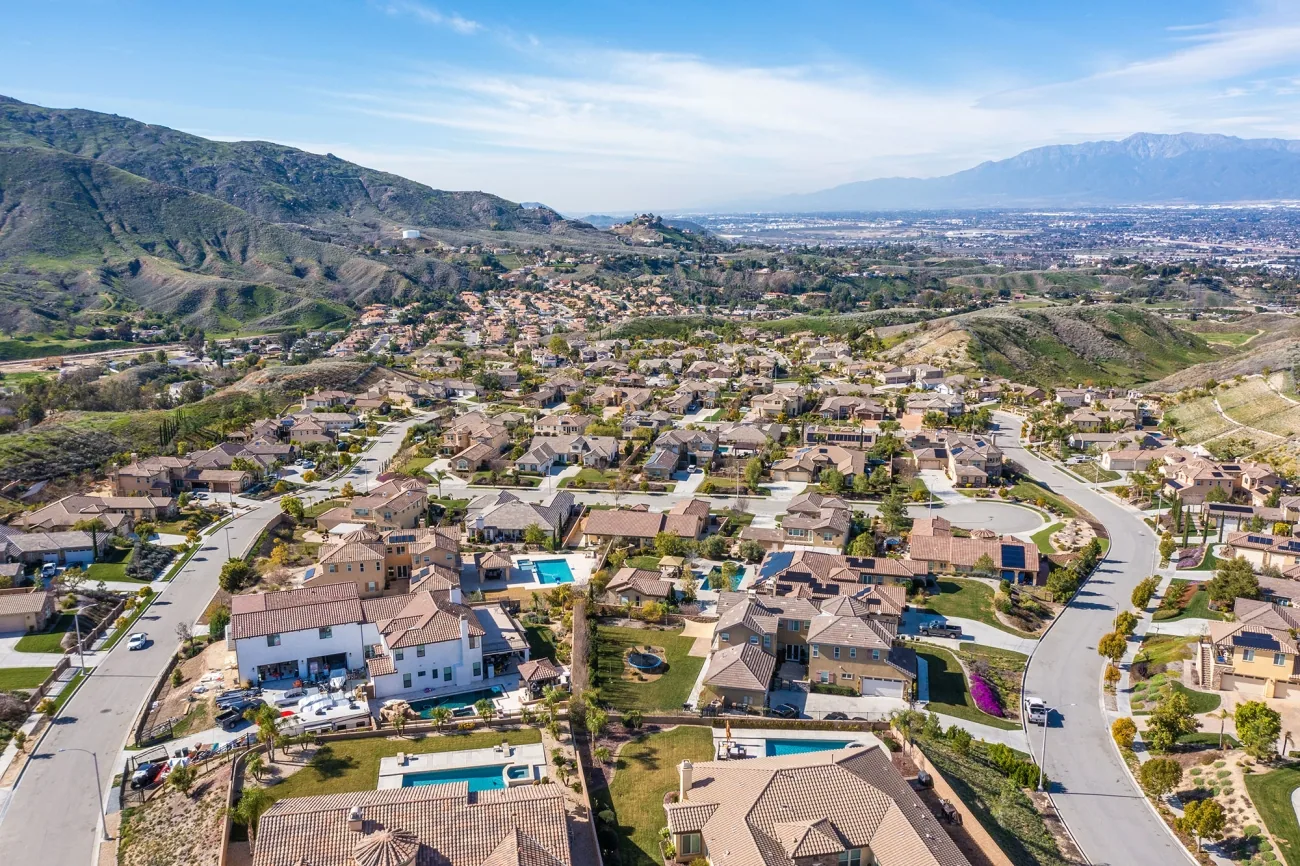
A membrane blister near a roof drain can be easy to spot and harder to scope. The raised surface may be isolated, or it may sit above wet insulation that changes the repair boundary. We inspect the roof in Colton, CA, check the area around the defect, and determine whether a targeted patch can be tied into sound material. If the condition extends below the surface, the estimate can separate confirmed work from the additional opening needed to verify it.
Colton's 2021 employer table includes Arrowhead Regional Medical Center, Lineage Logistics, and Walmart. Most of the city is served by Colton Joint Unified School District, with part served by Rialto Unified. Before setting the work sequence, we ask the property contact about the building's current use, occupied areas, and access requirements.

A raised area can indicate trapped air or moisture, poor adhesion, or movement within a roof layer. We check its perimeter, nearby seams, drains, penetrations, and prior patches. A blister should not be cut without a plan for testing and restoring the assembly. If the membrane feels soft or the surface shows a split, we document what is visible and identify whether a test cut is needed to distinguish a surface defect from wet insulation.
Drainage deserves a separate check. We follow the path to the outlet, look for debris and ponding, and inspect the drain flashing where it meets the field membrane. Water held around the drain can stress an edge that already has weak adhesion. A commercial roof inspection can organize the roof map, reported leaks, and visible details; a a focused moisture survey may help target areas for confirmation when the conditions support that method.
The assembly determines how a repair should be prepared. On a single-ply membrane, the repair may require cleaning, drying, and welding or adhering a compatible patch. A TPO roof review considers seam compatibility and flashing details, whereas other membranes require their own application method. We identify the system before specifying primers, reinforcement, or replacement material.
Interior reports can help narrow an inspection, especially when the leak appears during certain operating conditions. We compare staining with drains, rooftop equipment, wall transitions, and the path of the deck or joists. If safe access does not reveal a clear source, the scope can call for another diagnostic step instead of promising a repair location prematurely.
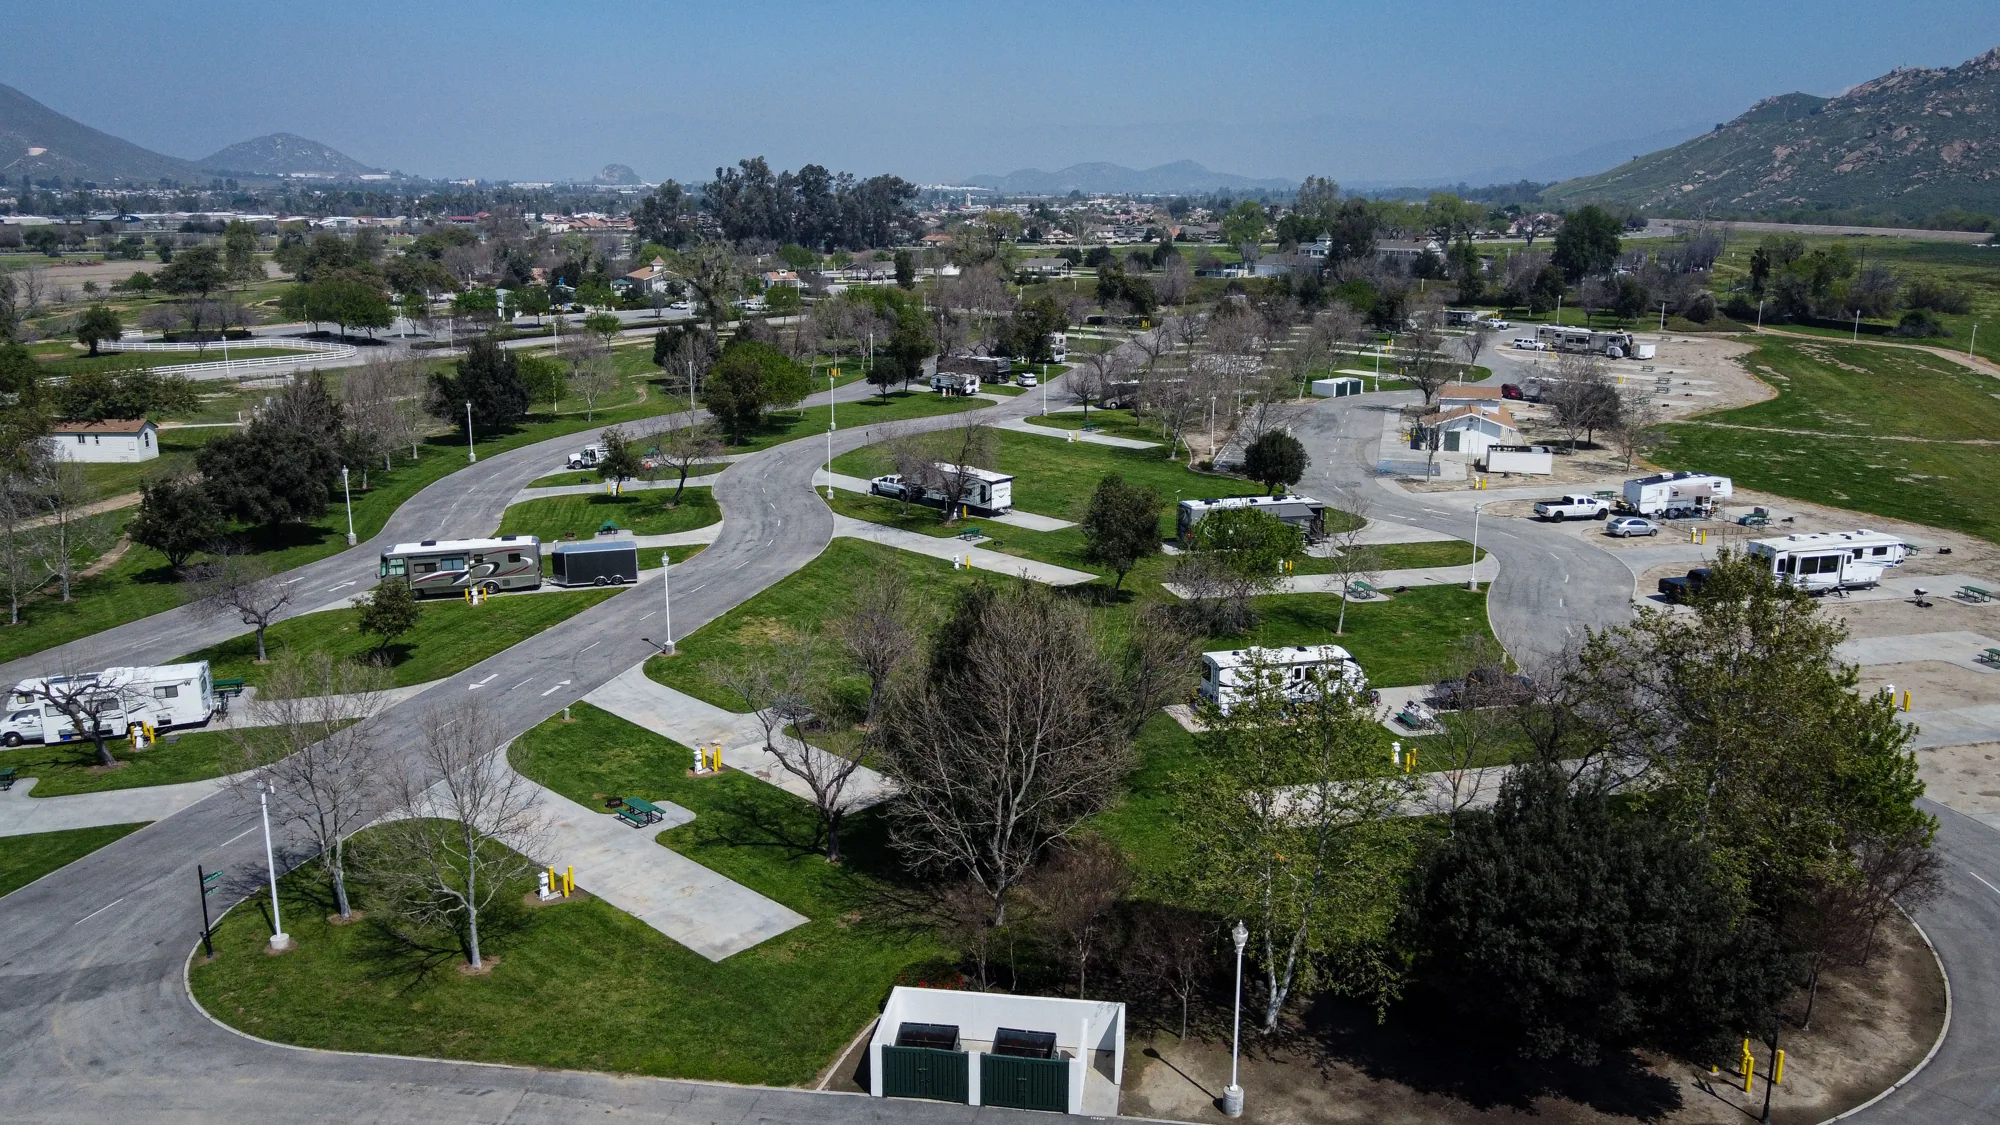
A patch is a good fit when the membrane around the affected point remains adhered and can receive a clean tie-in. We remove loose or damaged material, prepare the perimeter, and complete the seam or flashing so the repair works with the existing roof. If the blister covers a larger area, several defects cluster together, or insulation is wet, the patch limit may need to move outward to sound material.
Partial replacement can give a clearer boundary when a section has repeated failures or deteriorated components. The estimate should list the area to remove, the depth expected, the substrate work, and how new material reconnects with roof areas staying in place. Recovery can limit removal but changes thickness at drains and edges. We review existing layers, drainage slope, attachment, and perimeter height before comparing it with tear-off and replacement.
A roof can contain more than one assembly from past projects. We record each transition and specify which system applies to each work area, particularly where membrane meets metal, masonry, or a different roof plane. The closeout should explain how the new flashing handles the joint and where water is directed. A broad coating over dissimilar materials does not substitute for resolving a failed transition.
Colton includes regional logistics and healthcare employers, but project assumptions still depend on the building. A healthcare-property roof plan can address occupied rooms and sensitive operations when that use applies; a logistics-site scope can sequence deliveries and yard access. For a particular property, we use the facility contact's actual operating requirements rather than presume the employer table describes the site.
Before work, we agree on the roof route, approved staging location, and any escort or check-in process. The site contact should identify loading activity, vehicle paths, work hours, and areas that cannot be blocked. Lift placement and material handling can affect the schedule as much as the roof task itself. We confirm those conditions before equipment arrives and revise the sequence if the planned access is unavailable.
Interior protection begins with locating the work zone over the building plan. We ask whether that space contains inventory, clinical activity, offices, or equipment and set coverings or temporary relocation as appropriate. A roof opening is not left unattended; each shift needs a closeout that controls water entry and secures the completed tie-in. If material removal reveals a larger wet area, we pause at a safe boundary and confirm the additional scope with the owner.
Emergency leak response can reduce exposure while a permanent repair is planned. We first establish safe access and identify the active area, then apply temporary protection where appropriate. The field record should distinguish that interim work from a permanent correction and note what inspection is still needed. A commercial emergency roof response can support that first step, with a scheduled return for documented repairs once conditions allow.
Where several buildings are under one facilities team, a roof condition report can preserve findings and next actions for each property. It should capture the assembly, observed defects, photos, and repair priorities rather than rely on memory between service visits. That record helps the team decide whether to budget an isolated fix, a larger section, or a phased capital project.
The price of a blister repair depends on the area that must be opened, membrane type, insulation condition, drain or curb detailing, and access. Wet layers can increase removal and disposal. Interior covers, lift setup, security coordination, and limited work windows may change crew time. An estimate is more useful when it separates these cost drivers and states the assumed boundary for each task.
If hidden damage is possible, include a unit or allowance for additional insulation or deck work and specify that owner approval precedes expansion. The document should state what is included in the base repair, what observation would trigger a change, and how the roof will be left temporarily if the added material cannot be installed the same day. This makes uncertainty manageable without treating an unseen condition as confirmed.
For an owner reviewing several facilities, a multi-site roof program can group inspections and compare urgency. Colton's findings remain tied to this roof and its measurements; a separate Rialto inspection or San Bernardino roof project needs its own survey and access assumptions. Consistent reporting makes comparisons easier without making the buildings interchangeable.
To arrange a Colton roof review, share the reported leak locations, roof system if known, interior impact, and constraints on access or operating hours. We can inspect the area and explain a patch, partial replacement, or diagnostic opening based on what is present. The proposal should define the repair limit, what layers remain, and the decision point if the concealed assembly differs from the visible surface.
No. We examine its size, movement, surrounding adhesion, and nearby water entry before deciding whether a test opening is useful. If opening is justified, the scope explains how that spot will be restored.
It can when the field membrane, drain flashing, and receiving surface are sound. We inspect the drain connection and any ponding before limiting the repair to the visible defect.
We stop at a safe, protected boundary, document the material, and request approval for added removal or replacement. The proposal should state how that additional work will be priced.
We document the exposed material, protect the roof at a clean boundary, and request approval for additional removal. The scope should identify how that added quantity will be priced.