Scope Highland commercial roof edge repairs around the metal termination, drainage, work access, active schedules, and protection below.
A loose metal termination at a parapet can let the roof membrane pull away from its receiving edge. We inspect the fastening line, membrane turn-up, coping, and water path before choosing a repair. On a commercial roof in Highland, CA, the right work limit depends on whether only the metal has moved or the substrate and membrane behind it have also failed.
The Third and Fifth Street corridors are focal points for Highland industrial and business-park development, with access to State Route 210 and Interstate 10. Fifth Street provides freeway access for business-park and industrial districts near San Bernardino International Airport. Base Line and Greenspot Road are areas for retail, restaurant, and entertainment development. These routes can affect delivery and staging decisions; the property manager confirms how crews and materials can enter the specific site.

We inspect the cap, cleat, fasteners, membrane termination, and backing along the affected edge. A metal piece that shifts under hand pressure may have lost attachment, but the cause can extend into a weak substrate or a failed membrane turn-up. We check corners, laps, drains, and nearby penetrations for related entry paths. The record should distinguish loose metal from any soft or wet material found beneath the edge.
A commercial edge-metal repair can rebuild the termination and its connection to the roof. During a commercial roof inspection, we also note seams, drainage, and prior repairs that influence the removal limit. If the roof has a metal retrofit system, a retrofit roof review checks how the new edge connects with existing panels, clips, and flashing.
Where moisture may extend beneath the membrane, we determine whether a focused test opening can settle the removal boundary. Opening the edge can expose insulation, deck, or blocking that cannot be assessed from the surface. We identify the location, protection, and closeout method in advance, then document the exposed materials. If the substrate is sound, replacement metal can be attached to a firm base; if not, the scope includes rebuilding that support.
Water needs a continuous route from roof field to drain or perimeter discharge. We look for ponding near the parapet and check whether coping joints or scuppers return runoff to the intended outlet. A new metal cap can still leave a leak if the membrane termination below it is loose. We show how membrane, flashing, and edge pieces meet so the repaired assembly sheds water outward.
A reset can be suitable when metal is intact, the cleat remains serviceable, and the membrane can be resecured at the same termination. We remove loose fasteners or sealant, prepare the connection, and close the joint with compatible materials. If corrosion, distortion, or failed laps extend down the run, replacing a longer section can avoid repeating the same correction at adjacent joints.
Partial roof replacement may be required when water has reached wet insulation or the edge substrate cannot support new attachment. The estimate should list linear footage, corners, blocking or deck work, membrane removal, and interior protection. A recover can raise finished height and leave the parapet termination too short. We check the retained roof, attachment, drain elevations, and coping height before including that option. If those factors do not work, the comparison should focus on section replacement or reroofing.
Highland's business-park and industrial corridors may involve scheduled deliveries and active vehicle paths. A freight-site roofing scope can coordinate work access where receiving operations apply. A distribution-building roof plan can account for material movement and occupied space at that type of property. We ask the site representative which lanes, doors, and hours need to remain available rather than use the corridor fact as a substitute for property details.
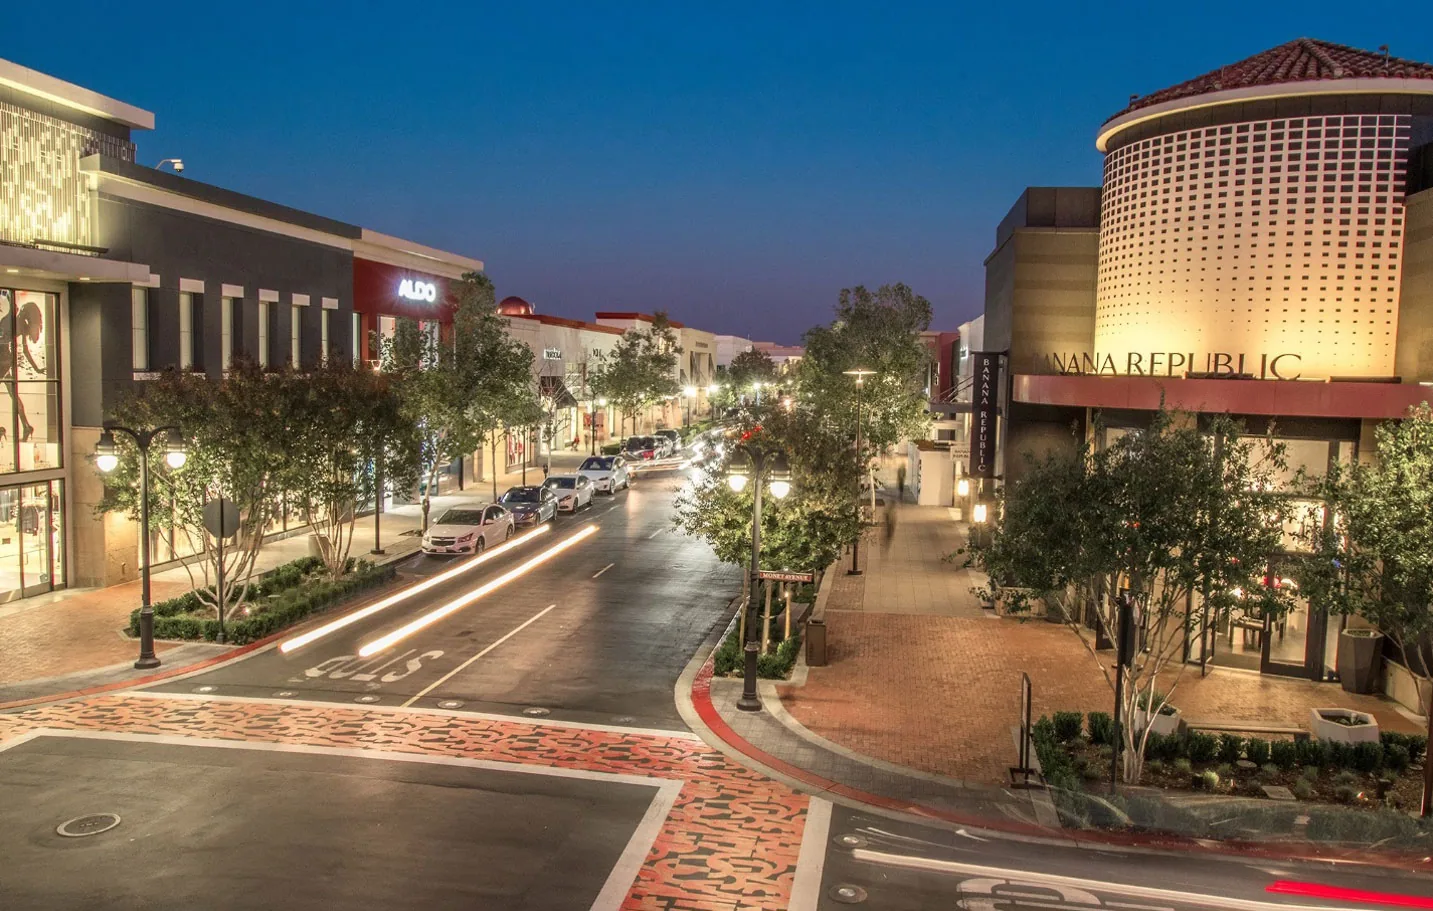
Retail buildings along Base Line or Greenspot Road may have separate customer and service routes. Where that property use applies, a phased occupied-building schedule can set daily work areas and protect entrances. The plan should cover lift position, overhead exposure, debris removal, and a safe path back to the building.
We confirm gate instructions, delivery windows, lift placement, rooftop access, and debris routes before mobilization. A planned industrial or retail work window can differ from the crew's preferred sequence, so the site contact should identify restrictions before materials arrive. If a lane must stay open, we can determine whether a smaller work area fits the release or whether the repair needs a separate setup.
The inside of the building also affects the edge detail. We locate occupied rooms, stored goods, and equipment below the planned opening and arrange covers or temporary relocation. The crew establishes a stopping point that can be closed at shift end. When removal exposes additional wet material, the owner reviews the added boundary before work extends. That avoids an unsecured edge or an unpriced section at the end of a workday.
When water enters, confirm the route to the roof and the area below the leak. A temporary cover and final roof connection are separate stages. We establish safe roof access, limit active water entry with temporary measures where appropriate, and document the permanent edge correction still required. The report records what has been covered, which layers remain unconfirmed, and what access is needed for follow-up. A short-term measure is not counted as replacement metal or a finished membrane termination.
A roof condition report can record edge locations, metal condition, leak history, and proposed repairs. It gives an owner a practical list of immediate corrections and larger replacement needs. For a building group, a Grand Terrace roof assessment or Beaumont project can be scheduled nearby, while every roof receives its own measurements and work boundary.
Cost depends on metal length, profile, fastener line, corner count, membrane release, wet material, and the condition of backing at the edge. Equipment access, lifts, staging distance, and delivery-hour restrictions affect labor. We separate metal replacement from membrane tie-in and substrate work so the owner can compare a reset with a longer replacement section.
The proposal should identify the work boundary, material to retain, new coping or termination metal, fasteners, flashing, and closeout. If concealed blocking or deck damage is possible, describe the test opening or allowance and require approval before added removal. A full replacement comparison should include disposal, replacement membrane, roof edge transition, and protection below. Those are separate decisions from the metal itself.
For planned capital work, a commercial reroof scope can establish removal and installation quantities after inspection. A wind-damage review can document displaced edge pieces after a wind event, but repair still depends on the current attachment and substrate condition at the property.
To request a Highland roof inspection, provide the affected edge, visible metal movement, interior impact, roof system if known, and access requirements. We can inspect the termination and compare a reset, replacement run, or larger roof section. The estimate can identify any diagnostic opening needed to confirm support behind the edge.
A reset may work when the metal, cleat, and backing remain sound. We inspect fasteners and the membrane termination before deciding whether the existing piece can be reused.
The edge metal covers a transition where membrane and flashing need to remain secure. If that tie-in has separated or wet material is behind it, the repair must reach a stable connection.
We confirm loading windows, staging, routes, and any lane that must stay open with the site contact. The crew sequence is set around the released work zone.
Long runs, corners, backing repairs, membrane release, lift access, and interior protection can add work. The estimate should show these quantities separately.