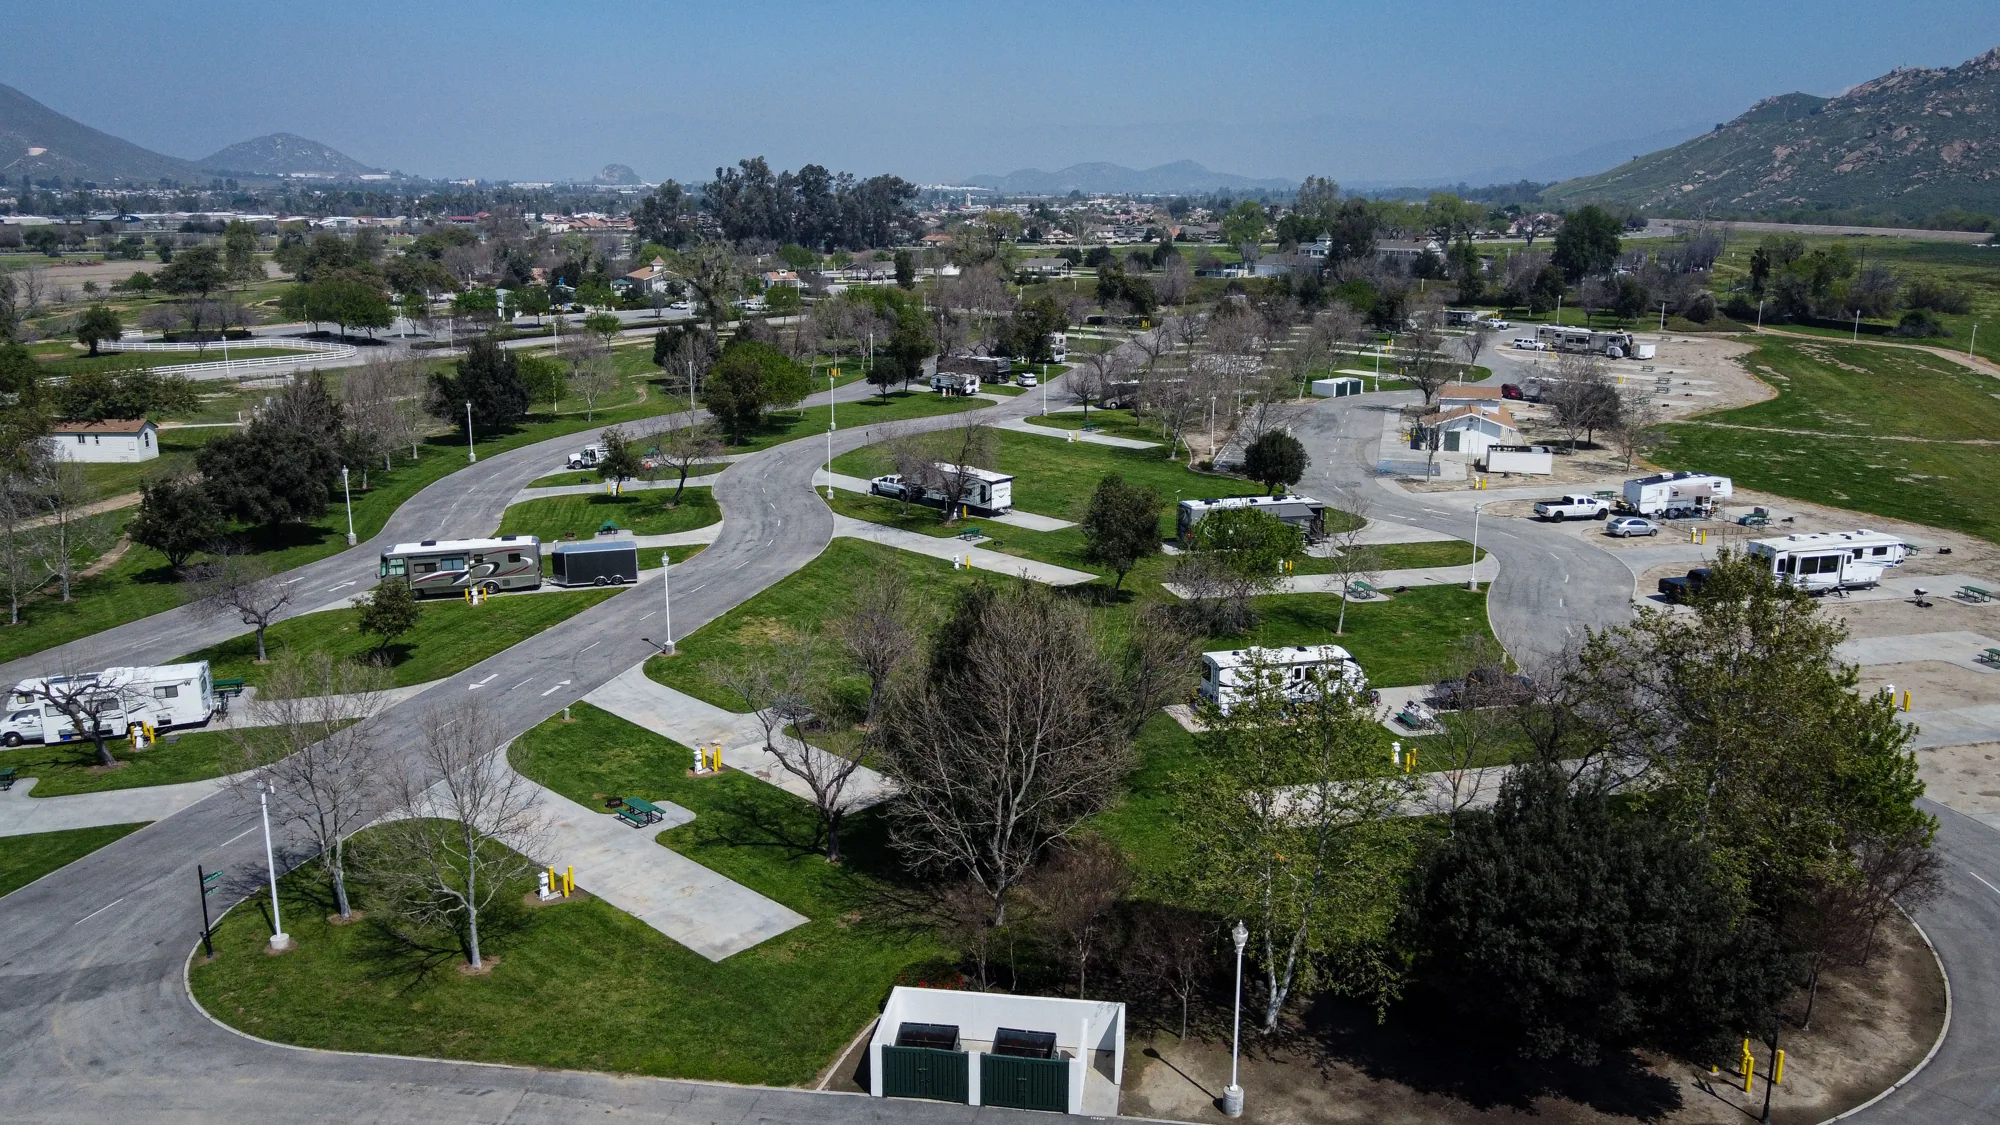
Scope commercial roofing in Riverside, CA around the installed roof system, access route, active occupants, and the materials that need replacement.

An open expansion joint between roof sections can let water reach insulation even when both membrane fields look intact. The repair depends on how the joint moves, whether the curb or cover remains serviceable, and what material surrounds it. We inspect commercial buildings in Riverside, CA and identify the removal boundary, retained assembly, and replacement detail. A proposal that names only a surface patch can leave the movement joint and the layers below it unresolved.
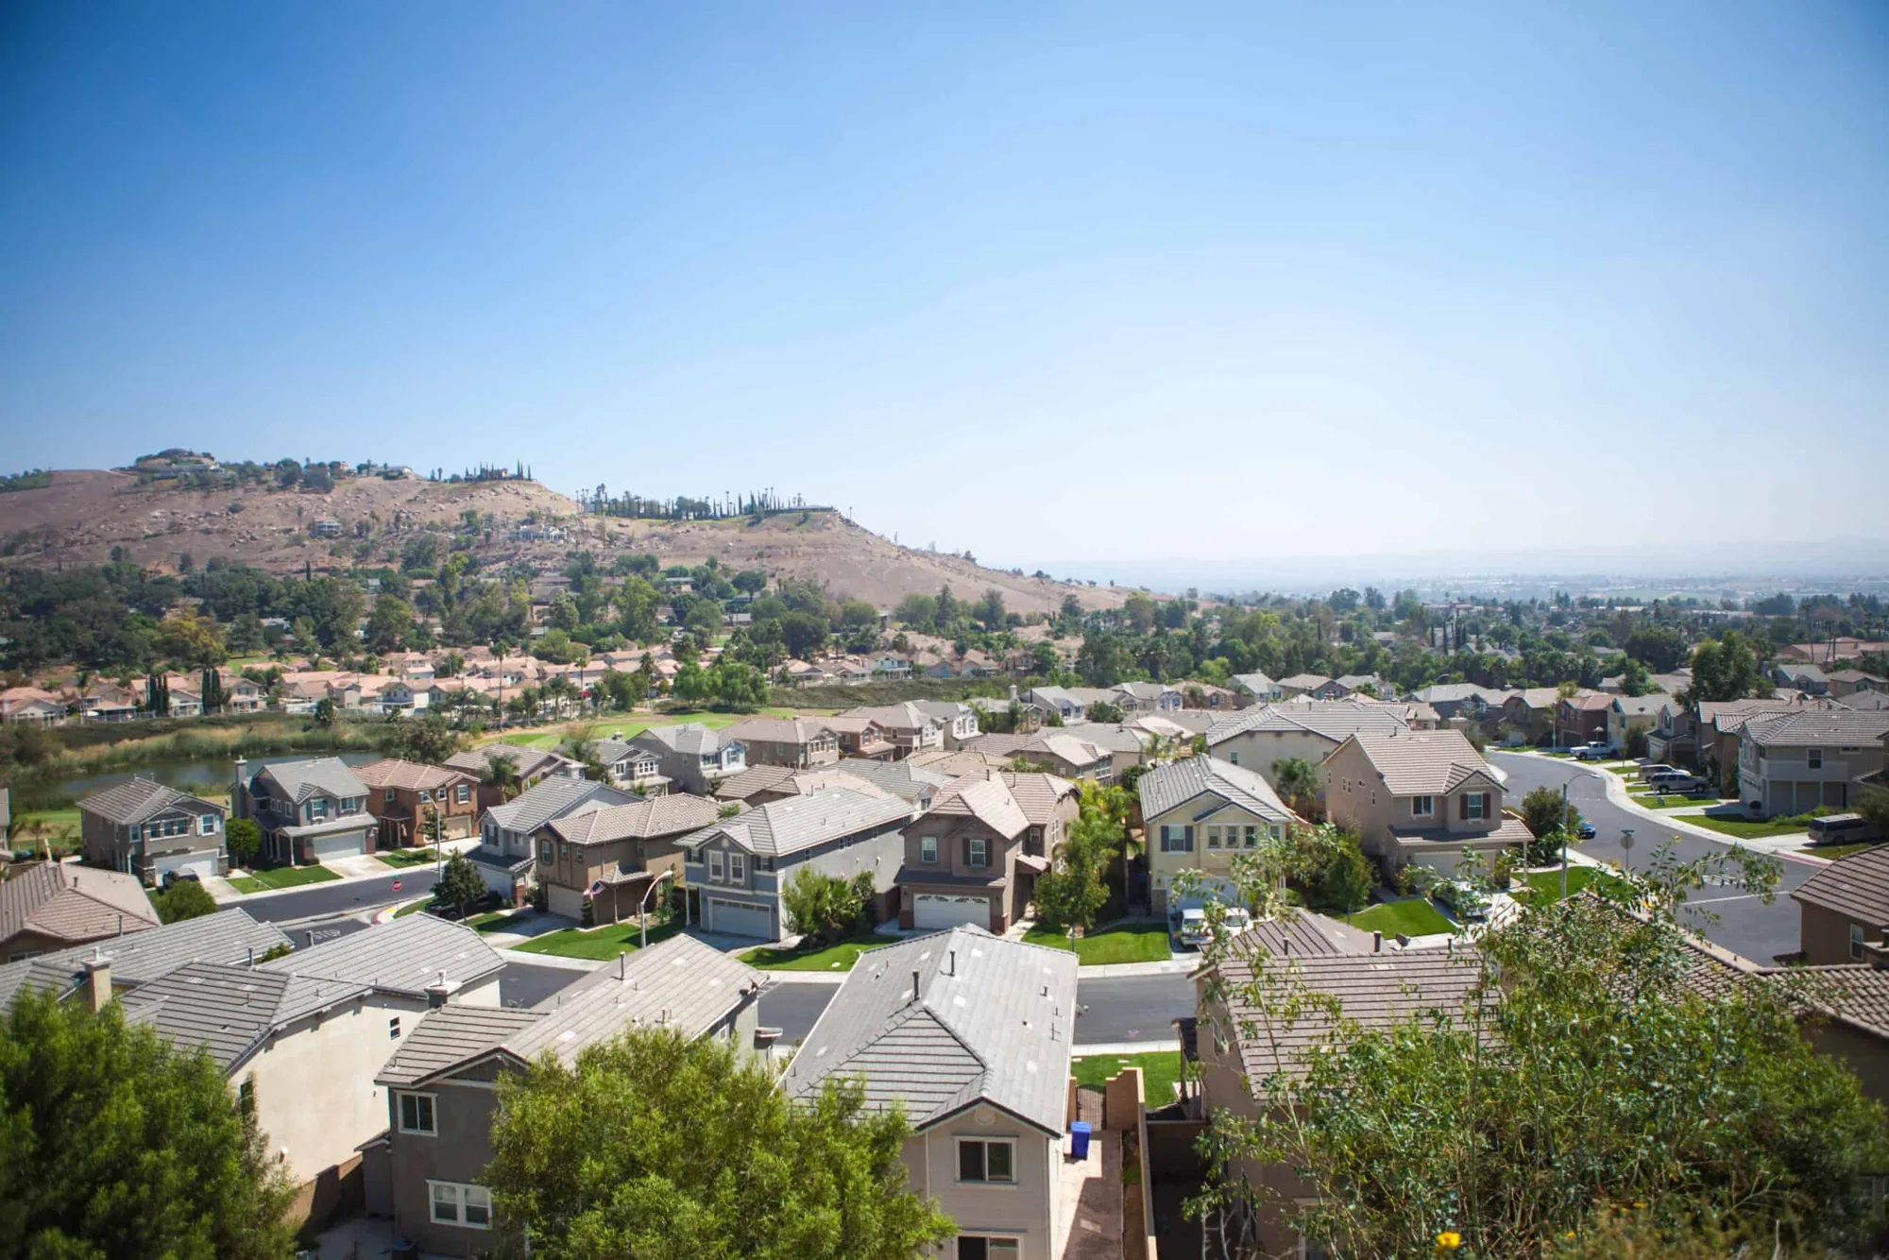
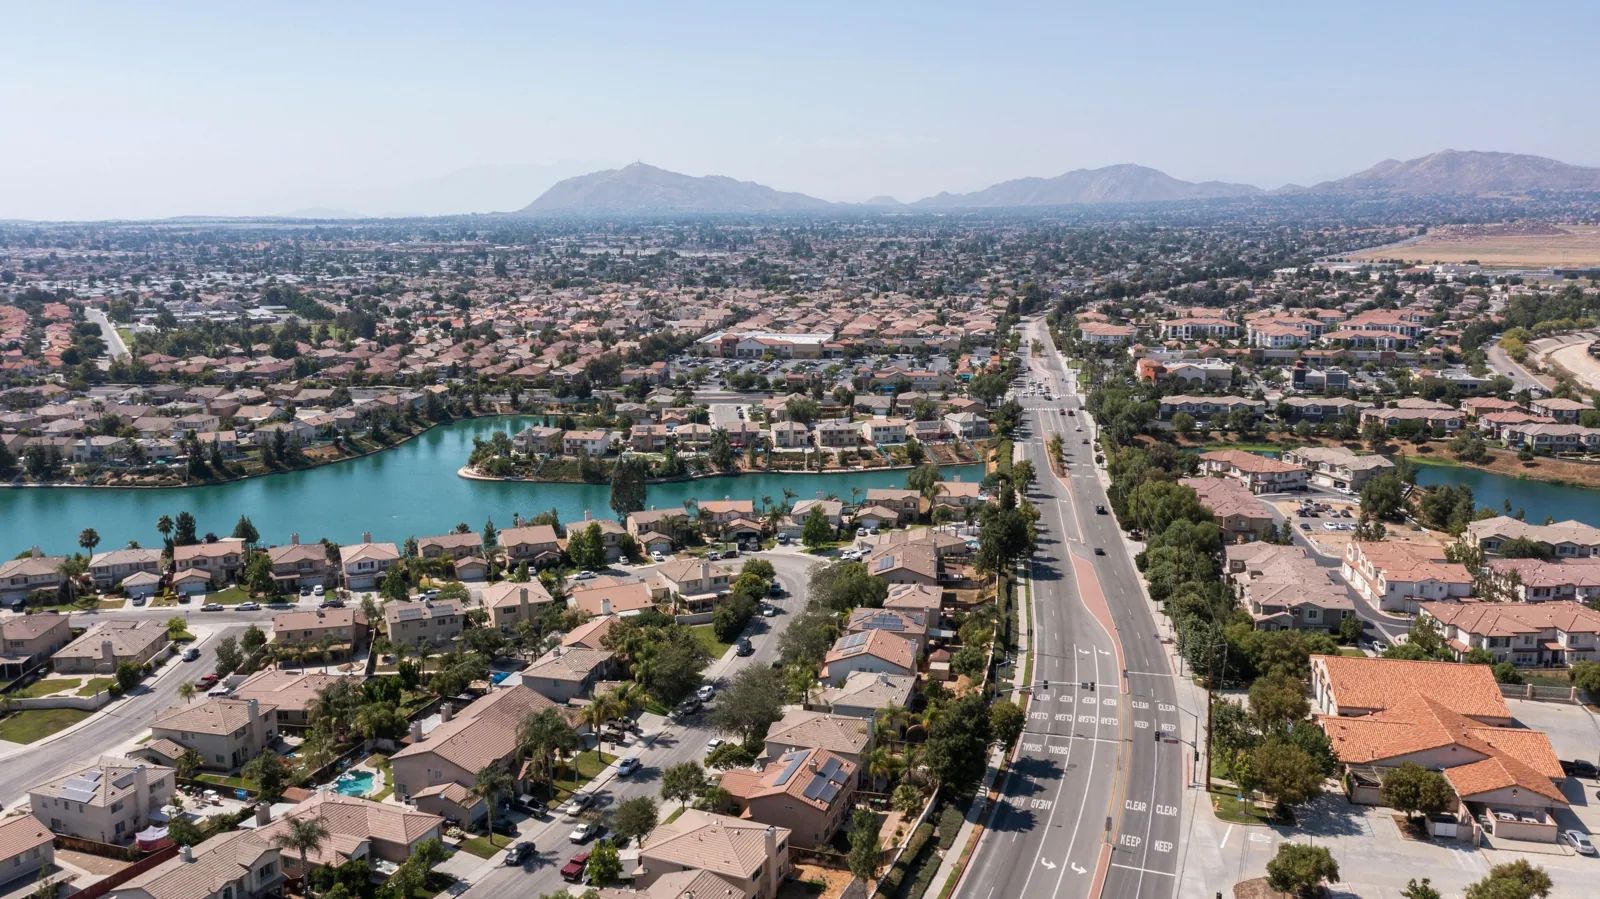
Riverside's manufacturing districts include Hunter Industrial Park, Sycamore Canyon Industrial Park, and airport industrial areas. The city is served by Interstate 215 and State Routes 60 and 91. Its educational and healthcare institutions include UC Riverside, California Baptist University, and Riverside Community Hospital. These place facts show a mix of commercial and institutional activity, while the property's actual roof, occupancy, and access plan determine the work sequence.
An expansion joint should be checked for movement, compression, failed sealant, displaced cover, and water at adjacent seams. We map both roof fields, the cover assembly, and the drainage path. If moisture has spread into insulation, the repair needs a defined removal limit and a compatible connection to the dry surrounding roof. We note whether the existing joint components can remain and where a replacement detail needs a stable substrate.
The field material matters. TPO, PVC, EPDM, modified bitumen, and metal roofs use different repair and transition methods. We identify the installed system through seams, markings, flashings, and available roof records before choosing materials. An inspection with joint-level findings gives the owner a map for comparing the damaged section with related penetrations, perimeter edges, and prior repairs.
Riverside's industrial districts may involve different roof access and process requirements from its education or healthcare properties. We confirm the building use and operating contact before planning a lift, staging area, or interior protection. A manufacturing property roof scope may include equipment access and production releases, while an institutional roof can have different rooms and occupancy to protect. The inspected structure sets the plan.
A localized repair may work when the existing joint has usable backing and adjacent membrane can receive the specified tie-in. We remove failed sealant or cover material, prepare the substrate, and replace the components that can no longer perform. If wet insulation or deck deterioration extends beyond the joint, we expand the opening and show why. The owner can compare a bounded correction with a broader section based on material condition, not an assumed measurement.
A recover over an existing joint requires special attention to movement, added thickness, and termination height. New layers must not trap water at the joint or block drainage toward nearby outlets. Replacement exposes more of the assembly and allows the joint detail to be rebuilt, but increases disposal and staging work. We identify retained and removed layers, joint materials, edge transitions, and the temporary closure needed for each option.
Before materials are ordered, we inspect the joint cover and the components below it. The opening confirms whether the compressible section remains functional, which edges have stable attachment, and whether water reached the insulation. Where the joint design needs engineering review, we document its dimensions and condition for the responsible design team. The repair should restore movement and weather protection together.
The interstate network through Riverside can help explain how crews and materials reach different parts of the city, but internal drives and roof access are determined at the property. We confirm the approved gate and the route from staging to the opening. A phased reroof for an occupied property can preserve access below while allowing a joint section to be removed and reconstructed. The schedule includes any release from equipment or another trade before the roof is opened.
Institutional owners can require documentation of occupied rooms and access limits before work starts. Riverside includes UC Riverside, California Baptist University, and Riverside Community Hospital, but each roof project belongs to its own facility team and building. For a hospital roof scope or a campus building review, we coordinate with the designated contact and identify the affected interior zone. The building contact identifies the roof area and occupied rooms involved before we establish the assembly and release plan.

Joint replacement can expose a long strip of the roof and create an interior protection need beneath it. We identify the rooms, equipment, corridors, and access routes affected before removal. If the building remains occupied, the work area must be isolated while the roof opening is controlled against weather. The work boundary should be achievable within the release; if a concealed condition changes it, the project contact receives the added extent for review.
Material staging and removal also need a route that stays separate from active building traffic. We ask where lift equipment can stand, what road or service drive must remain clear, and how removed roofing will leave the site. For buildings in an industrial district, those decisions may involve deliveries or equipment. At schools or healthcare buildings, the contact can identify different operating windows and sensitive spaces. The same roof detail can require a different daily sequence.
For urgent water entry, confirm safe access and limit exposure where conditions permit. Record temporary protection separately from the permanent joint reconstruction. We start by confirming safe access and limiting active water where possible, then record temporary steps separately from the permanent joint reconstruction. A roof drainage review can also help where a joint holds water after rain. The final scope identifies the outlet path and the completed material connection before the section is closed.
A roof-joint budget changes with joint length, cover assembly, insulation removal, substrate repair, and connection to the surrounding field. Access equipment, traffic control, indoor protection, and the number of releases also affect labor. We list those tasks separately so an owner can compare repairing the joint with replacing a wider section. The allowance should include preparation and closeout rather than only the visible cover material.
For a portfolio, a condition report can separate joint failures, field seams, drains, and curbs across buildings. A capital plan can use the findings to stage work by exposure and access. We maintain a distinct record for each roof while noting common mobilization or schedule constraints that could be addressed together.
If the owner is coordinating nearby sites, compare the Corona area and Ontario service area as separate projects with separate assemblies. Share the Riverside building, joint or leak location, operating requirements, and decision awaiting a scope. We can inspect the connection, define the removed layers, and explain which work protects the retained roof.

A localized correction may work if the joint backing, cover, and surrounding membrane can accept a complete connection. We inspect movement and moisture before setting that boundary. Damaged support or wet layers can require a larger section.
Confirm the equipment release, interior zone below, staging route, and daily closure. We identify these dependencies with the building contact so each opened section can be protected and reconstructed within the approved work window.
No. The installed membrane, joint movement, cover, and receiving surfaces determine the compatible materials. We identify the assembly before specifying the repair and record any part that remains uncertain.
A recover is considered only after checking moisture, attachment, movement, added height, drainage, and perimeter details. The proposed system needs a complete joint termination that can continue to accommodate the assembly's movement.