Assess apartment roof repairs in Jurupa Valley with failed access-door transitions, suitable retained layers and replacement stages above occupied units.
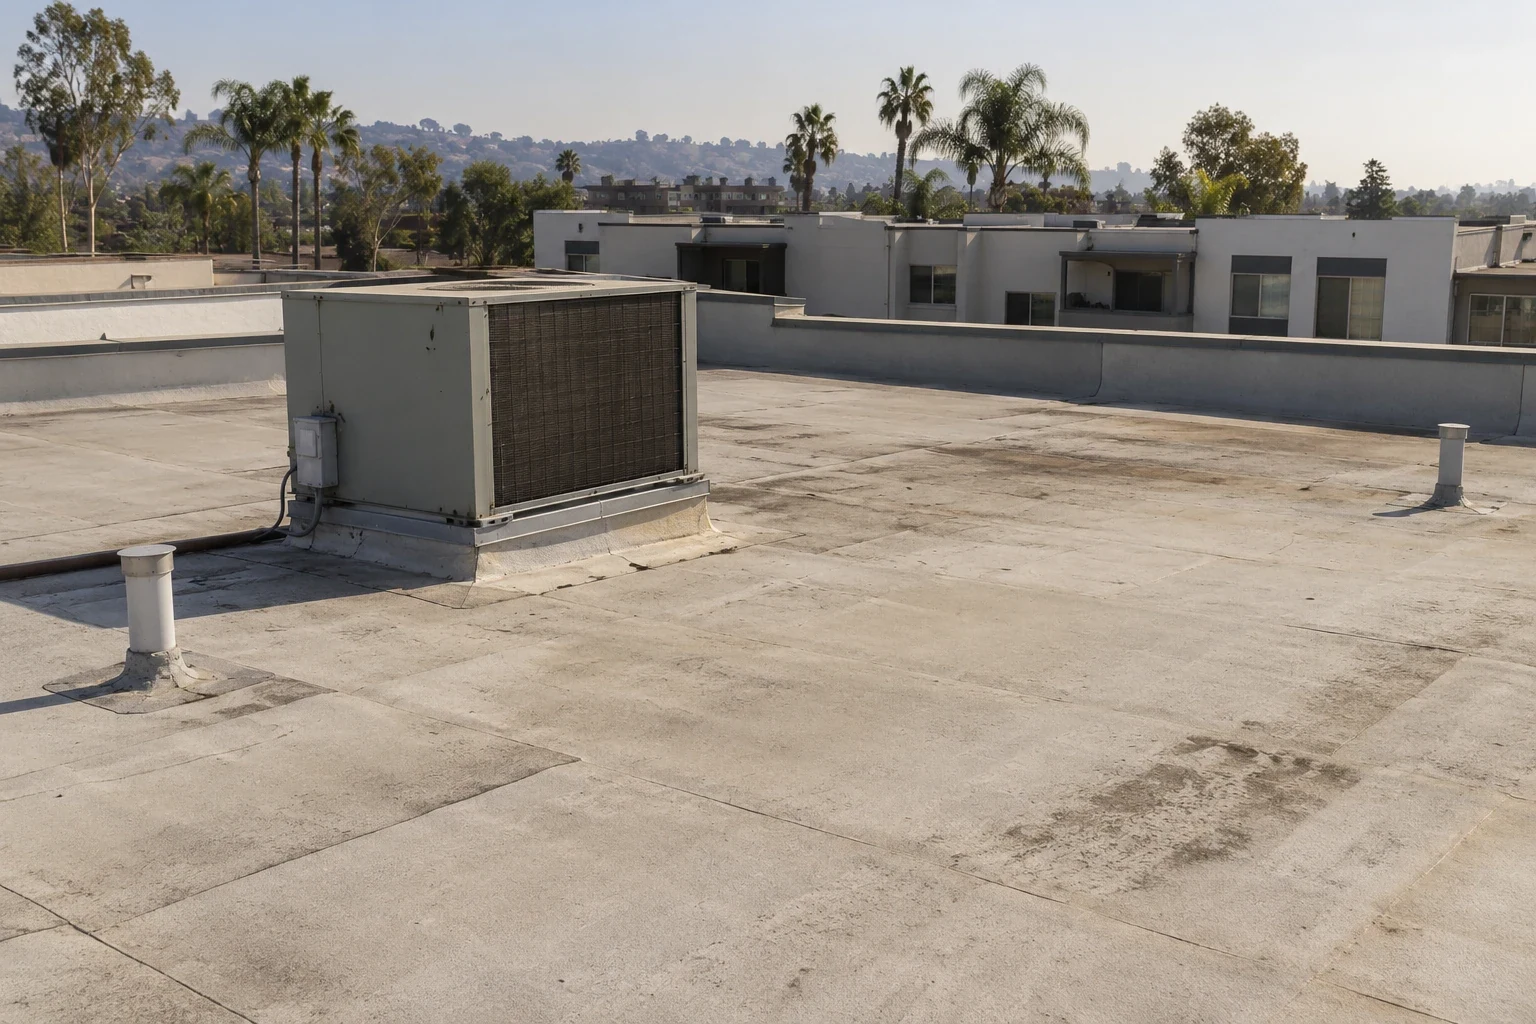
Torn membrane at a roof-access door sill can need reconstruction of the threshold connection while the surrounding field remains usable. The repair changes if water has damaged the backing or if the existing height cannot receive a suitable detail. We assess apartment roofing in Jurupa Valley, CA to separate those conditions. The contractor gets a complete roof-side boundary, with retained layers and the occupied units affected by removal identified before the work is scheduled.
Jurupa Valley includes suburban, rural and equestrian communities. Rubidoux's town-center proposal was under public review in 2026 and addressed mixed uses and infill housing, while Pedley's plan was adopted July 17, 2025 with future mixed-use opportunities. For an apartment roof project, we inspect the actual proposed building and coordinate its resident access requirements.
A door-side leak can involve roof flashing, threshold components or another part of the opening. We inspect the accessible roofing detail and coordinate door or enclosure assessment where needed. The correction should identify the failed interface. Replacing membrane alone does not restore deteriorated backing or resolve a threshold arrangement that leaves insufficient room for the intended weather connection.
Repair of roof-access transition flashing includes the lower tie-in and receiving surface. We assess old compounds, crowded corners and material condition before selecting the replacement detail. A small tear may need a wider connection area to reach usable construction. The contractor should see that preparation and removal boundary rather than assume a bead along the sill completes the roof repair.
Water can affect support beneath the threshold beyond the visible opening. We investigate suspect insulation and board to establish the damaged-layer limit. Dry adjacent material may remain where it can receive the reconstruction. The removal follows those findings, with the deck assessed when accessible and any structural concern coordinated through the responsible design team before new roofing is attached.
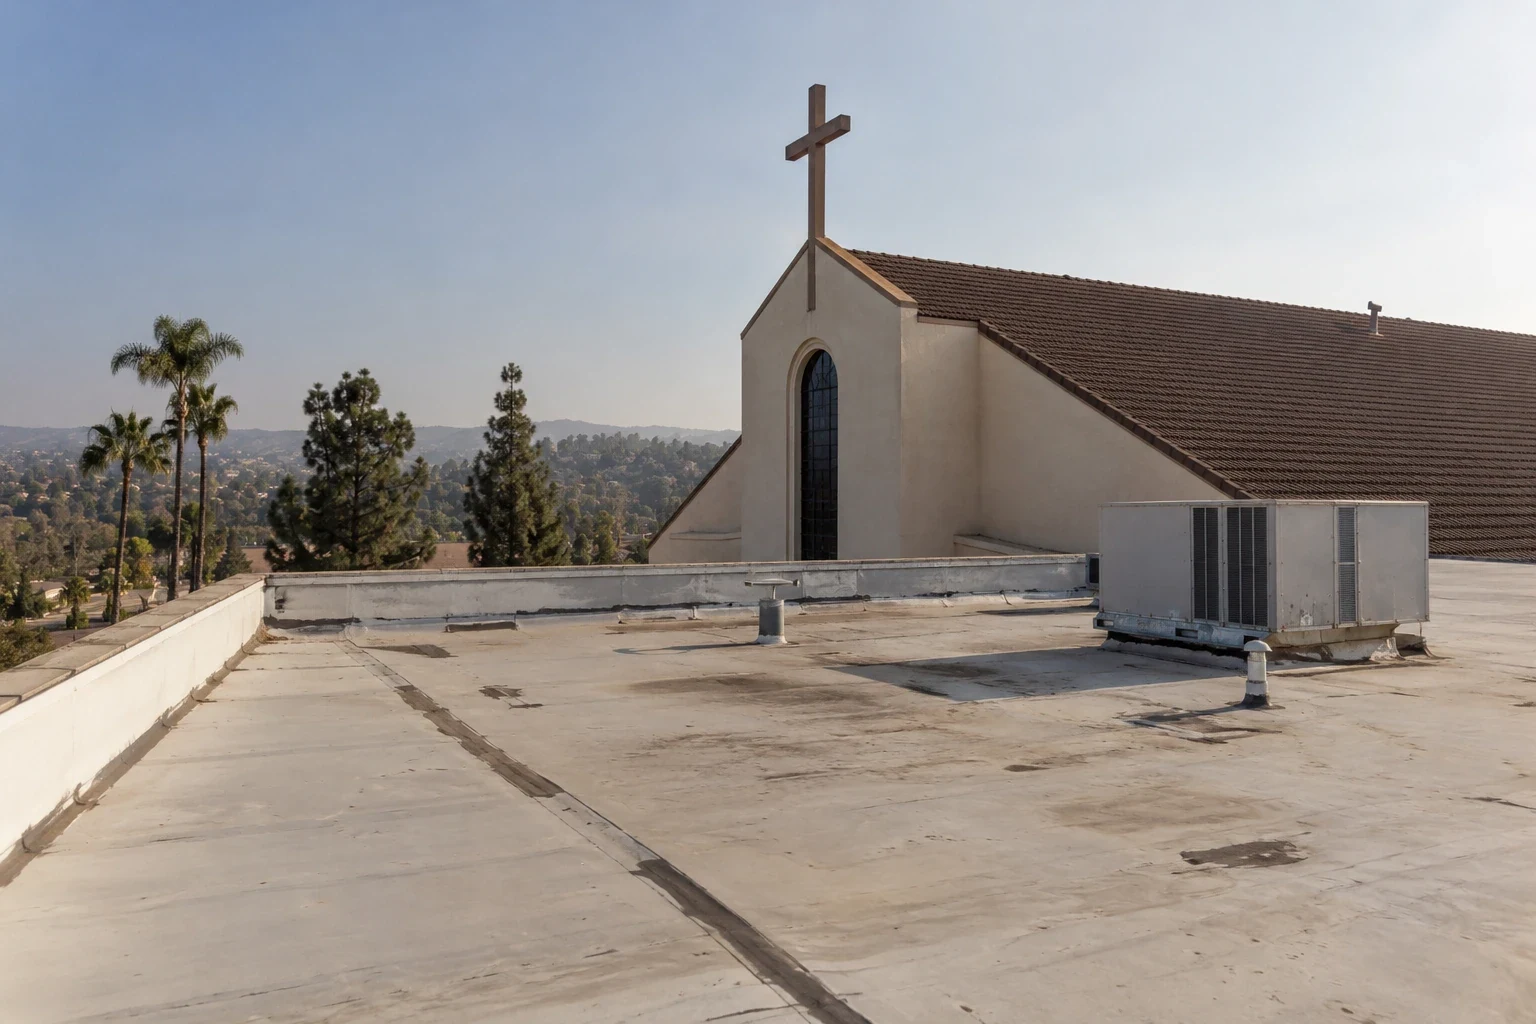
A bounded door-side failure can permit local repair while suitable field construction stays. Deterioration across additional areas can change the useful retention boundary. We identify whether the problem is limited to the doorway or prevents suitable connections elsewhere in the field. The owner's decision follows what can receive the intended repair, not simply the surface area that appears damaged around the doorway.
For a TPO apartment roof section, the retained sheet needs suitable cleaning and welding preparation. Other systems require their own compatible connection methods. We identify the installed material before choosing the repair components. Old treatments can affect the usable receiving area and enlarge the required removal, even where the visible tear remains confined to the threshold.
Modified-bitumen reconstruction needs the specified ply arrangement and an application method suitable for the project. We compare support, finished height and drainage alongside its exposed material. A change in assembly can affect the door-side detail, so the wider replacement option should identify the receiving geometry instead of assuming the existing threshold can remain unchanged.
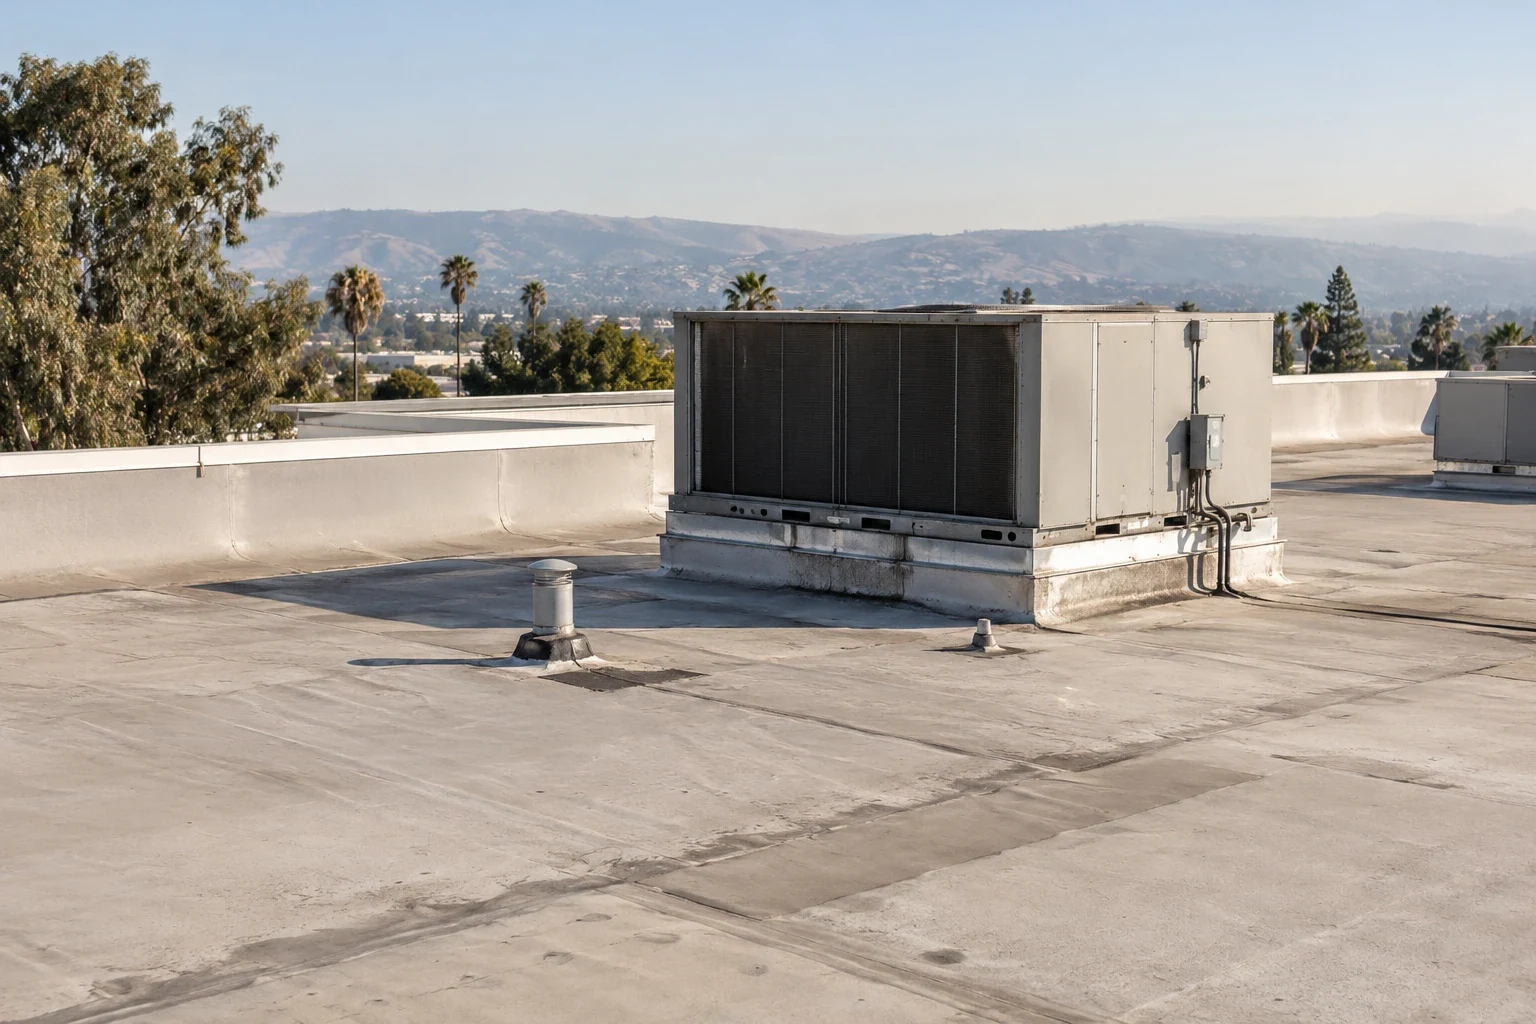
Roof removal can expose occupied units to water, debris or disturbance. We identify the actual interior beneath the section with the property team and coordinate suitable protection or releases. The practical stage must permit lower-layer repair and complete closure. Unit availability affects the sequence without changing which damaged materials need reconstruction.
Replacement above occupied residences requires an arrangement for each opened section. The contractor needs the supporting work, threshold interface and field tie-in included in that daily task. A membrane sheet placed beside an incomplete door connection is not a finished weather boundary. If the stage cannot be completed within the agreed release, the removal plan needs revision before it starts.
At short-stay residential areas, occupancy can change quickly and access may need additional operator coordination. We assess the actual building use and affected spaces rather than apply an apartment-stage assumption unchanged. The roofing scope remains tied to its physical correction, while the property team establishes the resident or guest arrangement needed below it.
The property's administrative rooms need their own exposure assessment where they fall below the same replacement stage.
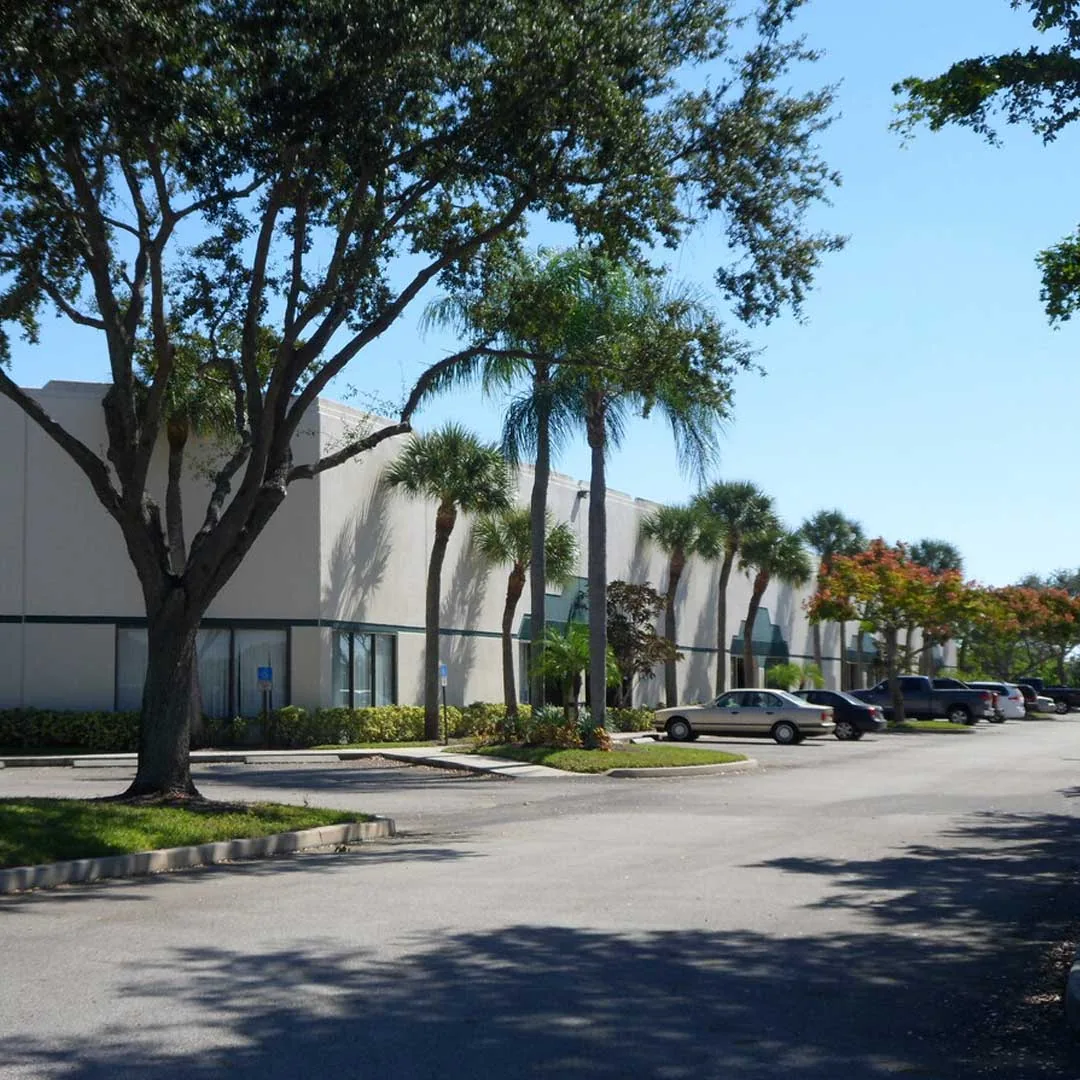
A roof-access door may be needed for equipment servicing or the proposed roofing route. We identify how that opening will be used during the work and coordinate any restriction with the property team. Door equipment or threshold correction by another trade needs scheduling alongside the roof-side repair. The final receiving arrangement should be established before flashing is formed around a component that may later move.
Material deliveries and removed roofing can affect common entrances or parking. We coordinate a route that reaches the doorway without turning the access landing into an unsuitable storage point. Proposed roof loading requires the appropriate structural assessment. The contractor also needs the debris path and staging space identified before support removal, so handling can continue while the connection is rebuilt and occupied routes remain under the agreed arrangement.
Application method can affect nearby windows or air intakes. We coordinate the selected process and its preparation requirements against the actual occupied property. An alternative method must still suit the assembly and receiving material. The contractor should settle those needs before opening, so the weather connection is not improvised because the initially proposed application cannot occur during the available period.
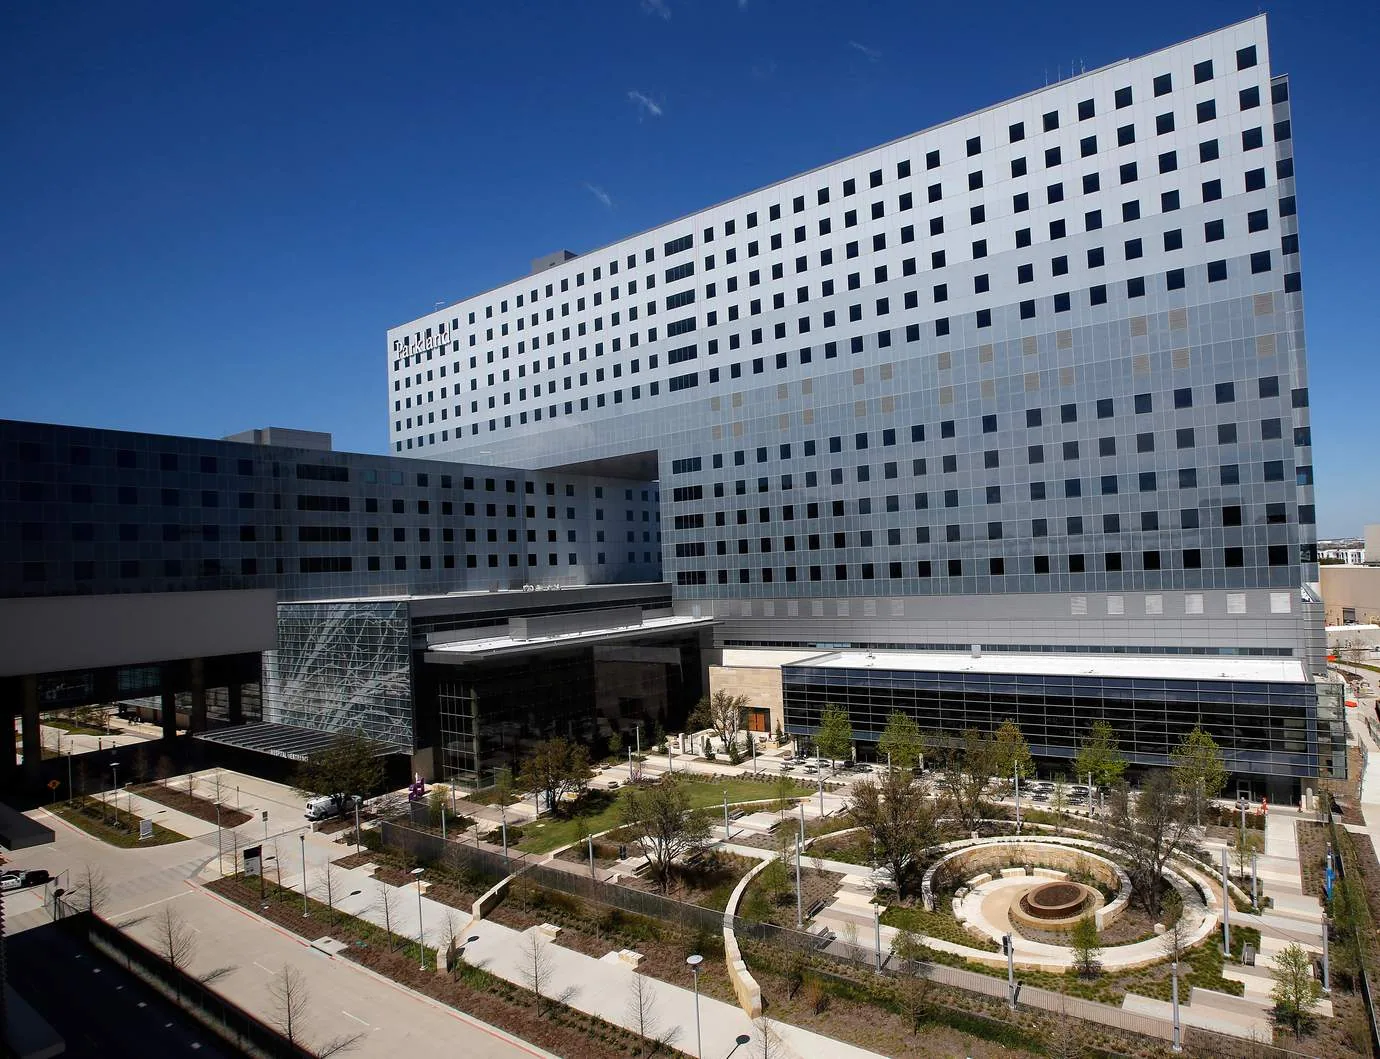
Confirmed damaged backing and supporting layers are removed to suitable construction. We inspect the exposed receiving area before placing new material. The finished detail needs adequate geometry and a compatible field tie-in, with enclosure or design concerns resolved by the responsible team. Adding a new sheet across an unsuitable height transition can leave the doorway vulnerable even when the field repair itself is properly formed.
Drainage correction near the access opening may be needed where runoff remains against the threshold. We inspect the outlet route and replacement elevations. Roofing and plumbing or design tasks are separated where appropriate. The scope should restore the complete water path, rather than add support material that raises the field while reducing the space available for a suitable doorway connection.
At a property in Pedley, the actual occupied building determines resident coordination and the usable construction window. We establish the affected units and common routes with the property team. Materials for support and weather details need to be available together. Suitable temporary closure is identified if an exposed finding changes the permanent repair allowance, with interim protection distinguished from completion.
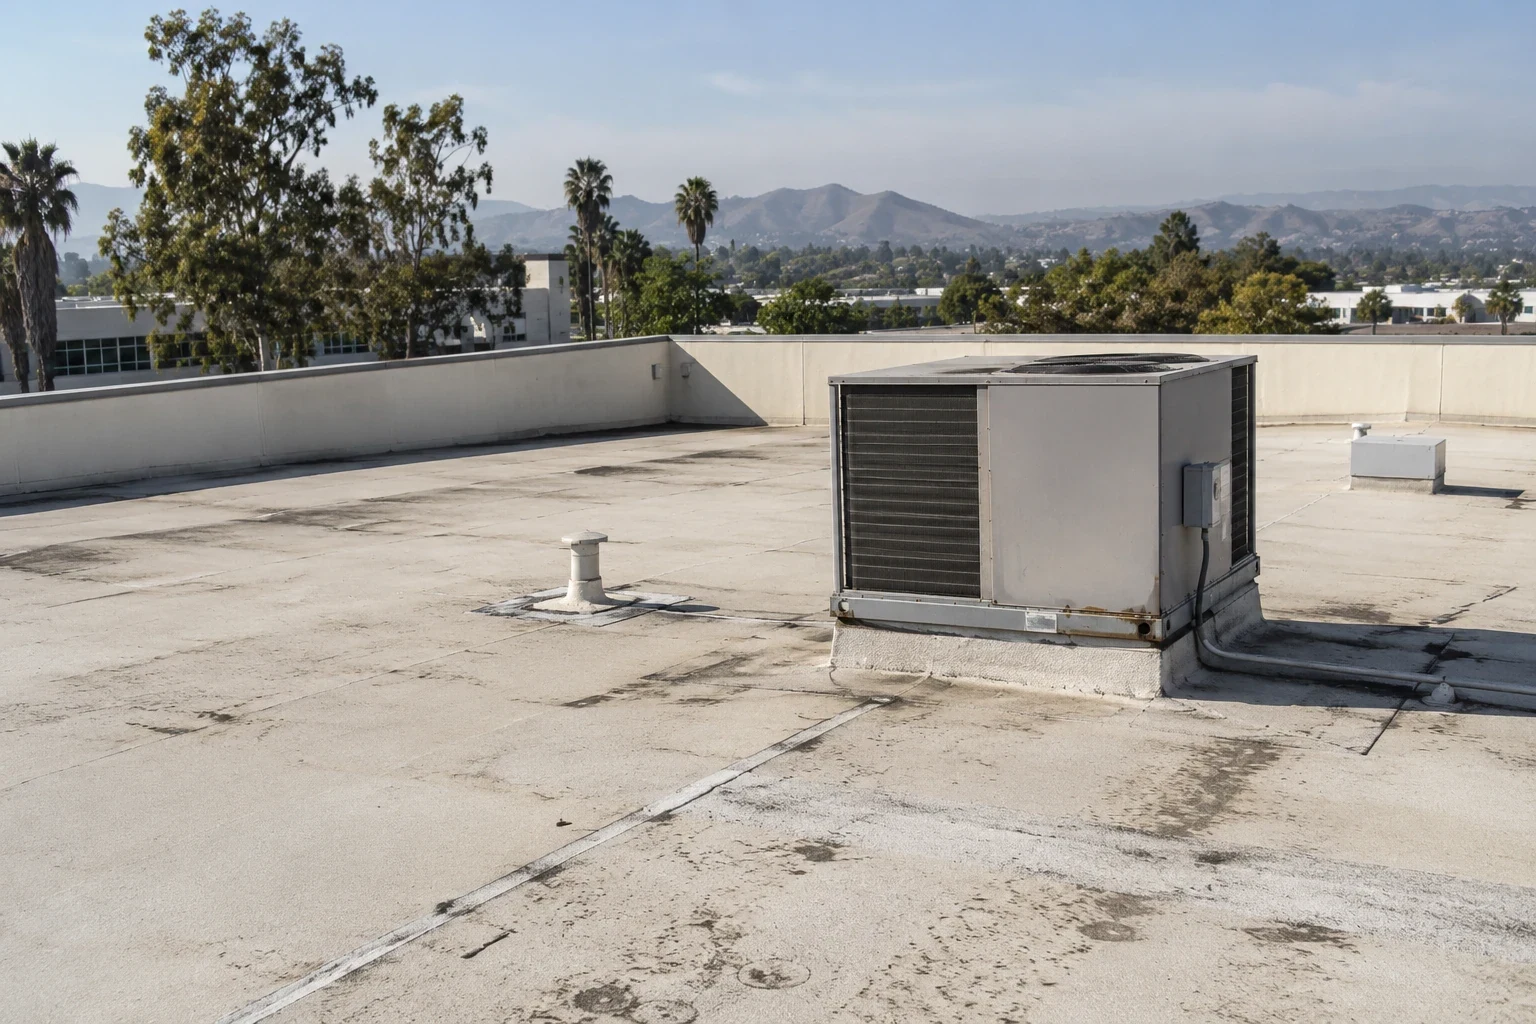
Repeated equipment servicing can damage roofing at the doorway landing or adjoining path. We identify compatible protection that preserves drainage and inspection access. The underlying defect is repaired before any pad or walkway conceals it. The retained field can remain useful when recurring contact is managed alongside the threshold reconstruction rather than left to act against the same vulnerable section.
Door equipment correction and roofing reconstruction can change the allowance independently. We identify each task with its receiving support, membrane tie-in and temporary closure needs. Where deterioration extends beyond the threshold, the wider option shows the additional layers being removed. The owner can compare that work with a bounded doorway repair, including the resident protection required to complete either choice.
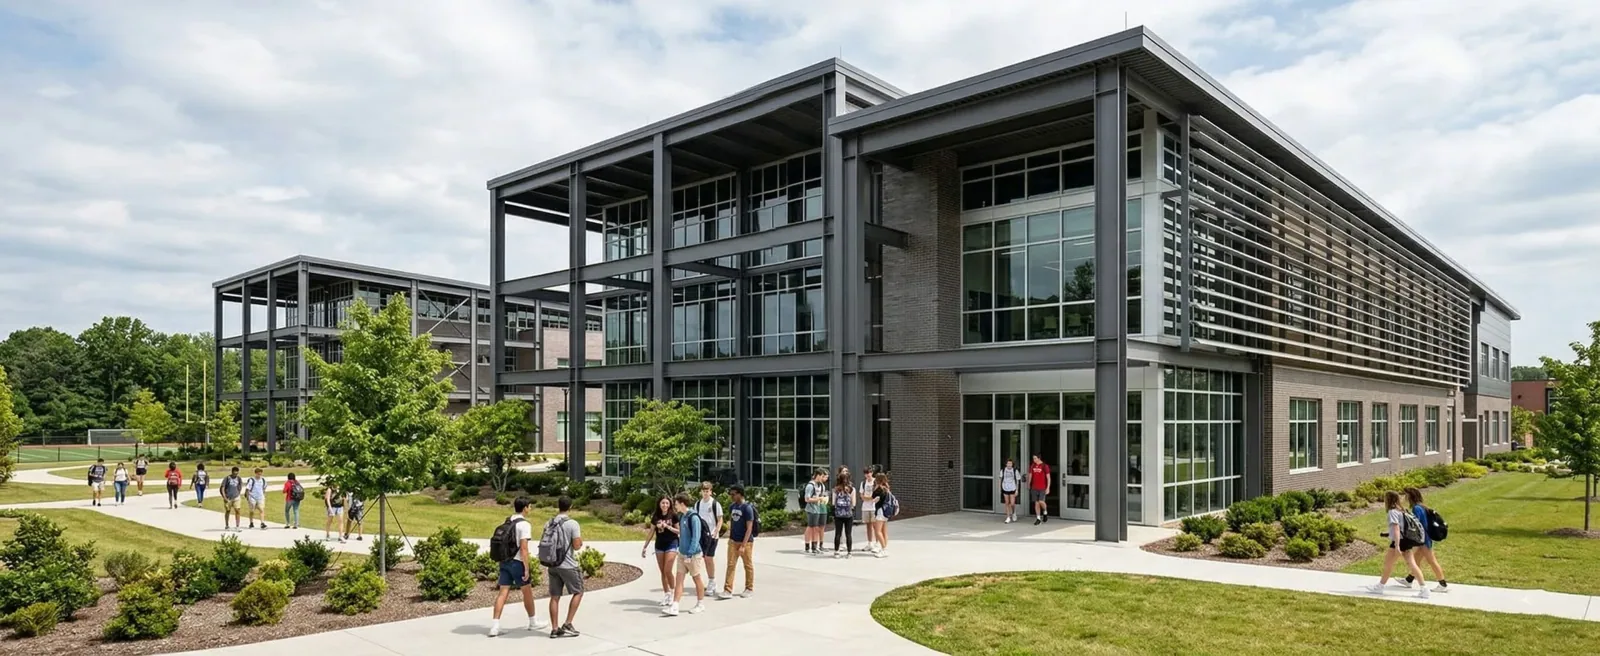
Usable surrounding roofing may remain if the support and receiving material suit the new detail. We assess the threshold interface, moisture and connection geometry before selecting the section. Another trade's door correction is identified separately where it affects the roof-side repair.
Water can damage layers beneath the opening beyond the visible membrane tear. We investigate that extent and identify material that cannot remain. Dry adjacent construction can be retained where it can support the complete replacement connection.
The property team establishes resident access and any releases or protection below the proposed section. We identify the roofing exposure and complete daily closure task. The stage must be feasible within that arrangement before the weather assembly is opened.
Finished elevations still need assessment against the doorway and drainage. We identify the geometry and any required enclosure or design correction before installation. A new field surface should not leave the same unsuitable access connection outside the work scope.