Assess church roof repairs in Jurupa Valley with failed metal ridge closures, suitable retained panels and complete reconstruction above assembly spaces.
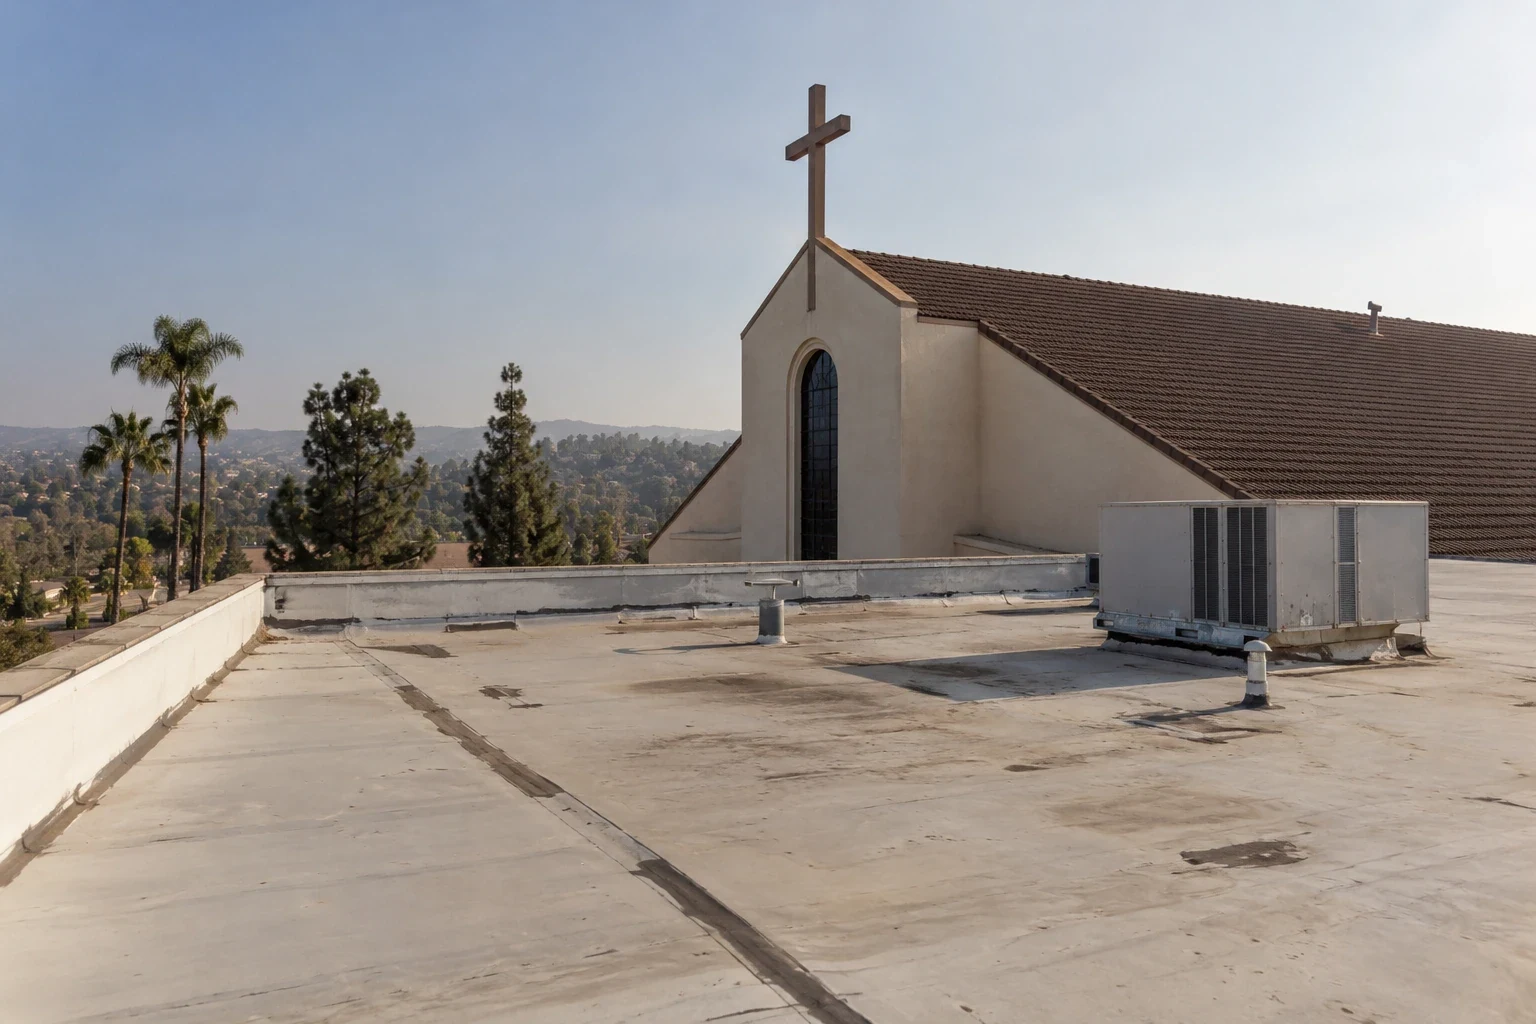
An open metal ridge closure can leave a church roof vulnerable while the panels below it remain sound. Rebuilding the ridge may preserve those panels, but deteriorated backing or damaged upper connections can expand the removal. We assess church roofing in Jurupa Valley, CA to establish that distinction. The contractor gets the failed components and receiving construction identified before choosing a localized closure repair or a wider roof section above the building's assembly space.
Glen Avon Town Center retains a semi-rural and equestrian setting, and Norco has horse trails and hitching facilities adjoining businesses. Houses of worship serving local communities need their actual buildings and access assessed before roofing work. We discuss the proposed property, occupied rooms and event requirements with its operator, then set the repair boundary from the damaged assembly. Handling and opening protection follow that construction rather than a single schedule assumed for every worship building.
A loose or open ridge can involve cap metal, closure material, fastening or the support receiving it. We examine accessible components and identify the investigation needed beneath the cover. The repair should describe which part is unsuitable. Applying surface compound across the exposed joint does not replace deteriorated support or restore an open closure that sits below the visible cap.
Assessment of a standing-seam ridge connection includes the panel movement and attachment arrangement. We establish how neighboring metal must be released to reach the repair. Suitable panels may remain where the completed detail can be formed around them. The contractor needs that handling in the allowance, because a narrow ridge strip can still require work at several adjoining connections.
Water entering near the ridge can affect construction beyond the first observed opening. We identify suspected moisture and assess accessible support. The removal quantities follow confirmed condition and the new detail's receiving requirements. Dry adjacent material may stay when suitable, while deteriorated deck or backing needs correction before new metal is attached. Concerns extending into the structure require the appropriate design assessment.
The new ridge detail needs the specified closure, attachment and weather arrangement for the installed roof system. We identify compatible components and the geometry required before ordering metal. A similar-looking cap should not be assumed to fit the existing panels or their movement requirements. The proposal states how the replacement connects to retained construction, including support or upper-panel work needed to form it properly.
Where damaged metal must be removed, we establish how far the receiving surface remains usable. Corrosion or unsuitable holes can prevent a localized fastening correction. The repair boundary should reach construction that can receive the intended connection. Replacing only the cap may be insufficient if its adjacent panel edges or backing have also deteriorated, so those tasks are identified separately rather than left beneath the new finish.
A broader metal retrofit option requires assessment of support, proposed loading and the retained roof's role. We compare that arrangement with complete ridge reconstruction. The owner should see which damaged components remain and which are corrected before new layers are added. Keeping the existing roof does not eliminate the receiving construction needed for the new weather assembly.
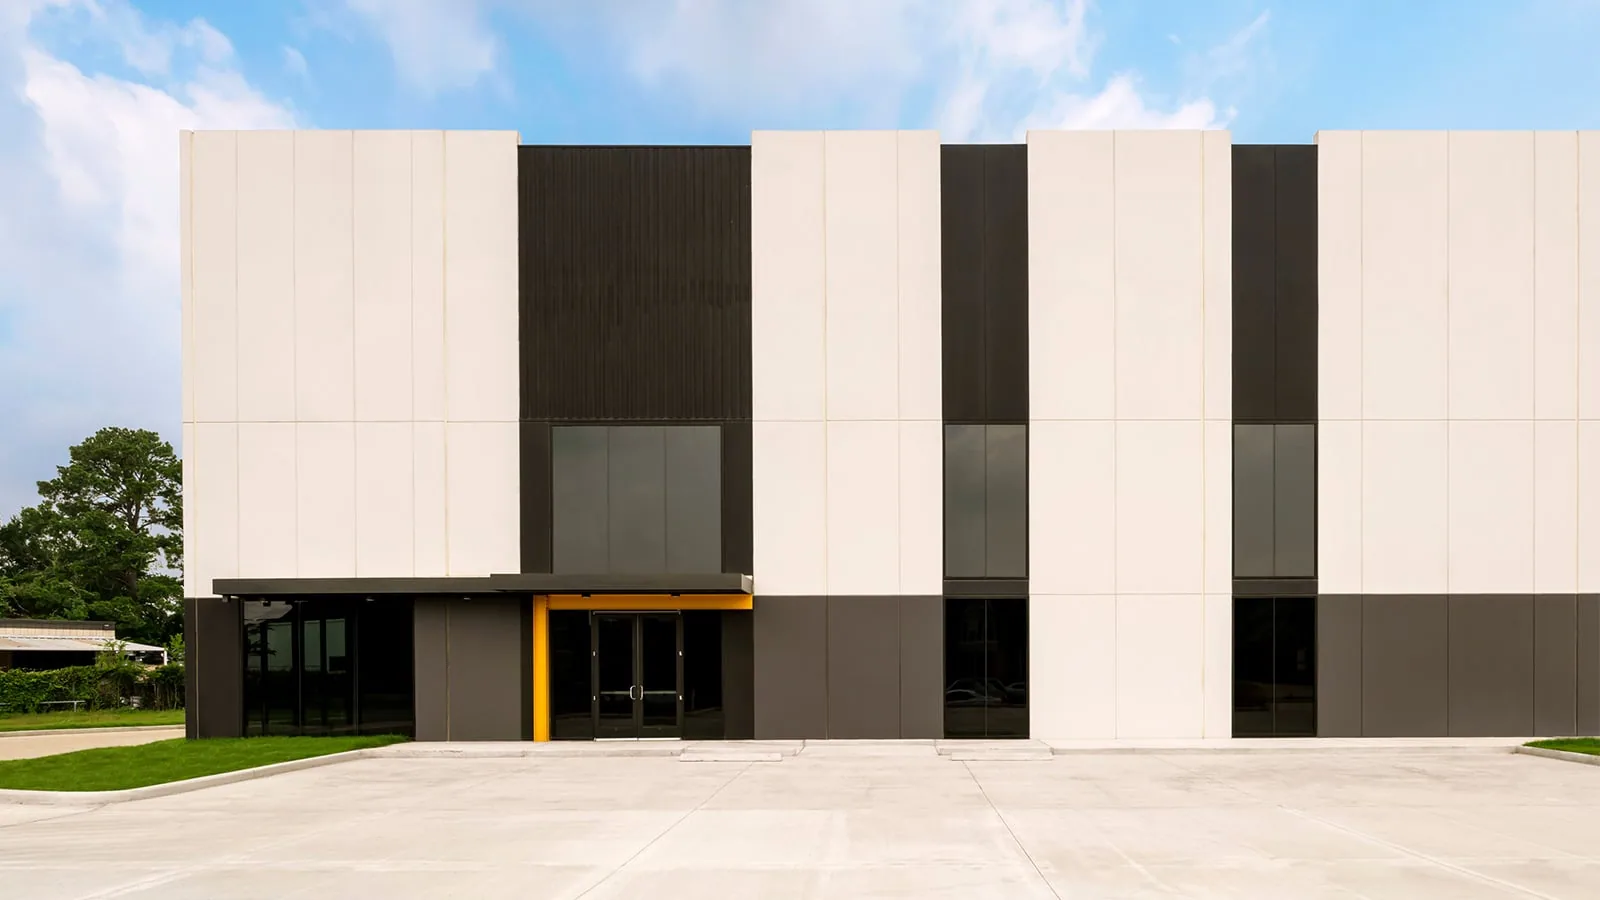
A roof opening above assembly space can expose furnishings, equipment and occupied areas to water or debris. We identify the actual space with the operator and coordinate suitable protection or release. The daily stage needs time to assess support and rebuild the full ridge connection. An event-free period is useful only when the section can also be reached, reconstructed and closed under the proposed arrangement.
Classroom areas within the building may have different protection needs from the assembly room. We assess the actual interior layout under the proposed removal. The operator can establish releases against that identified space. Roofing stages should remain tied to complete connections rather than split the ridge at a convenient room boundary that leaves unsuitable temporary details above occupied areas.
A shared administrative area can also contain equipment or stored materials requiring attention. We identify the roof-side exposure so the building team can coordinate their protection. Public routes and entrances need agreement for lifts, deliveries and debris handling. The contractor should have those arrangements established before the ridge is opened, not after removal makes a changed access route necessary.
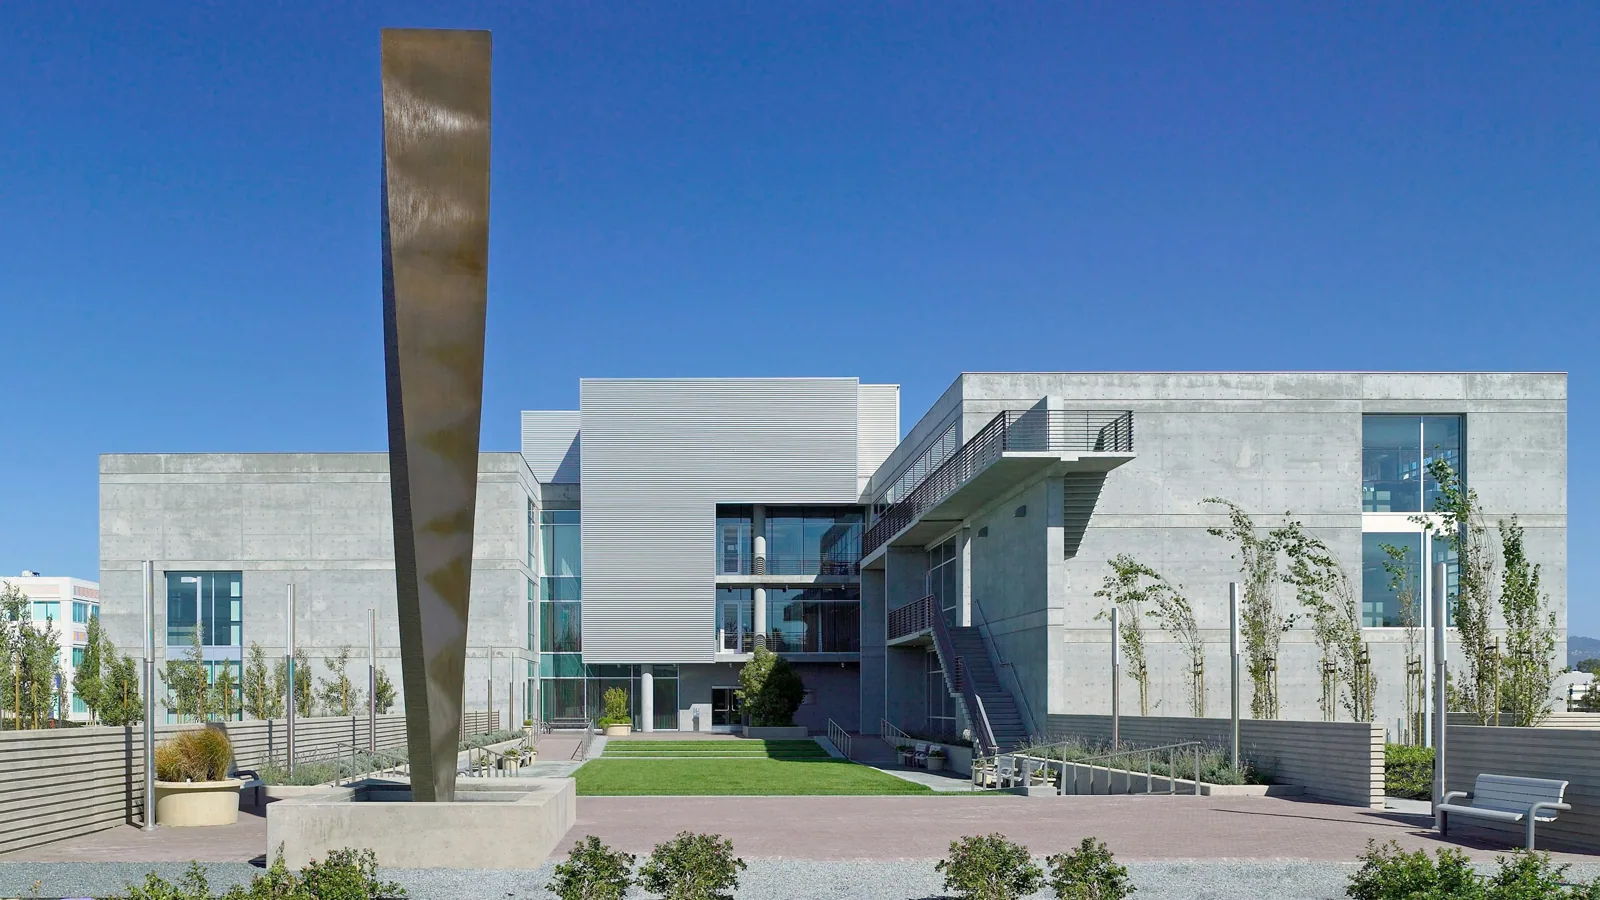
Slope, roof height and available work positions affect how the ridge can be reached and rebuilt. We assess the proposed access and handling method against the repair. Replacement components need to be placed without damaging retained panels or leaving loose material in unsuitable locations. The allowance includes access needed to form the complete ridge detail.
Inspection of the adjoining roof sections identifies other failed connections that may affect the same stage. A localized ridge repair can be appropriate where the remainder stays suitable. If wider defects prevent useful retention, the alternative scope shows the added removal and reconstruction. The owner can make that choice using actual component condition instead of renewing every visible roof surface merely because access equipment is present.
Application or preparation near occupied openings needs coordination with the operator. We identify the proposed process and its material requirements before scheduling. A changed method must still suit the assembly and receiving construction. Suitable temporary weather protection is defined where an exposed finding changes the permanent detail, with its limitations and later removal kept separate from the completed roof correction.
A bounded ridge defect may allow closure and cap replacement while suitable panels remain. Widespread corrosion, unsuitable support or multiple failed interfaces may support broader renewal. We compare those complete scopes, including their receiving details and opening protection. The smaller option should show the construction it depends on, while the wider option identifies what additional damaged material it removes.
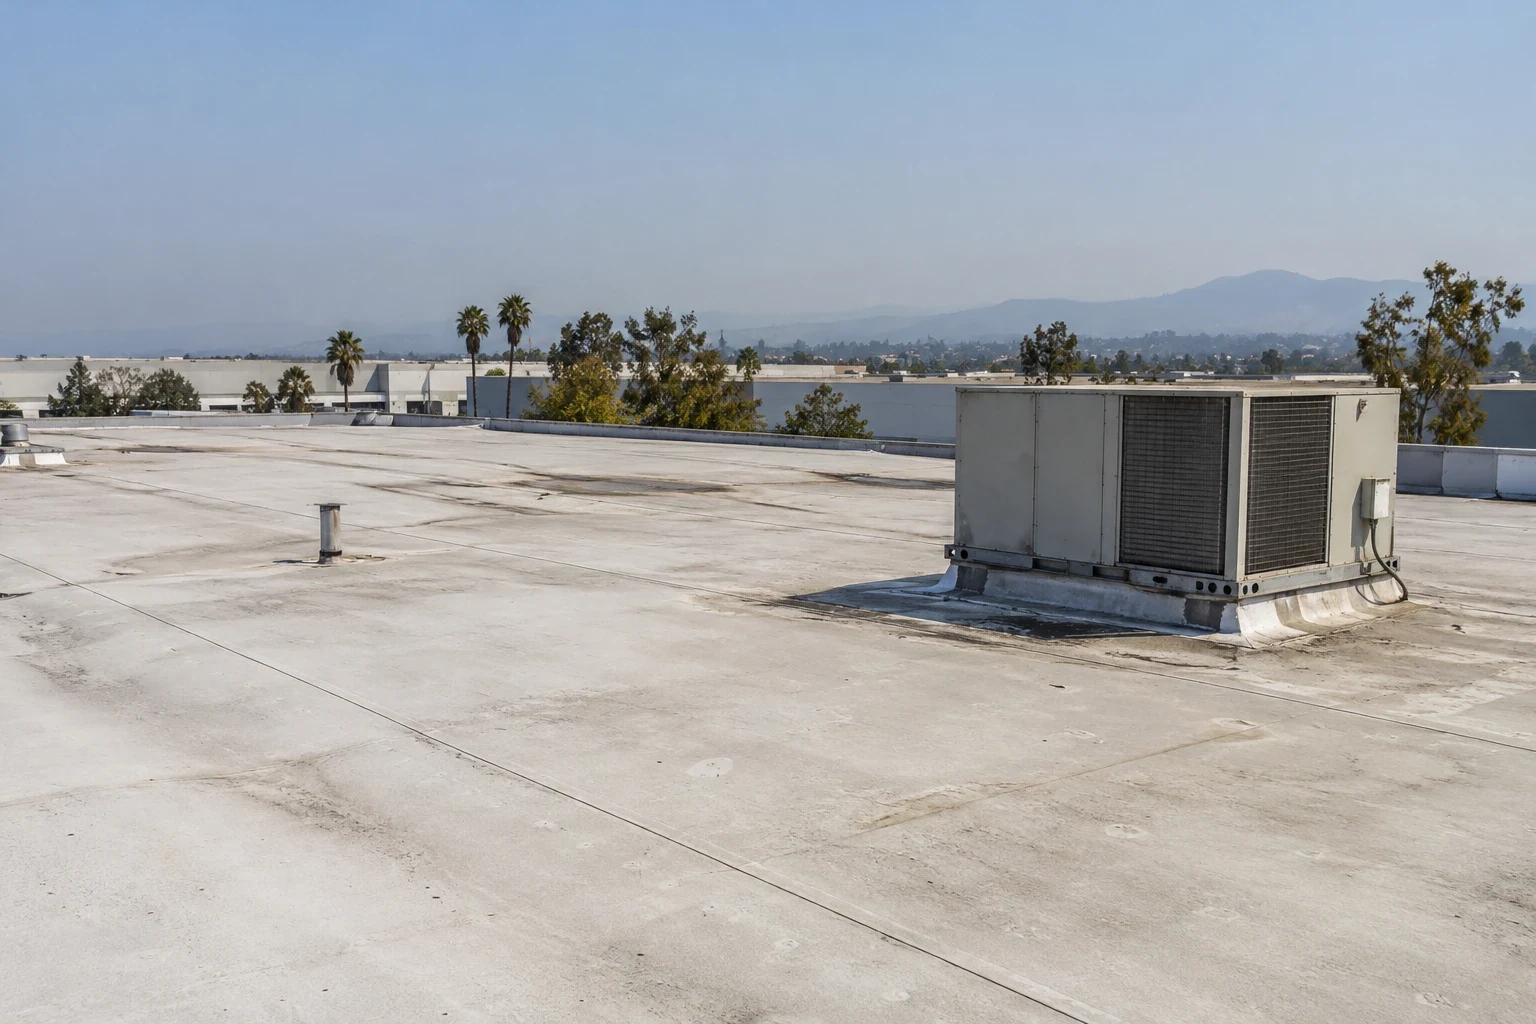
Where a low-slope section adjoins the metal roof, the roof-form transition needs its own compatible detail. We assess how that connection meets the ridge or wall geometry involved in the proposed stage. The contractor can coordinate the materials and adjoining work before installation. A roof-system change should not leave an incompatible or inaccessible interface outside the replacement allowance.
At a property in Glen Avon, the actual worship and community-use schedule determines the available releases and handling period. We coordinate those requirements against the full repair task. Backing, closures and metal components should be ready together so the section can be reconstructed rather than left waiting for a missing receiving element after opening.
Later movement, loose components and servicing damage need attention at the reconstructed ridge and neighboring surfaces. We identify workable inspection access and suitable protection where maintenance returns to the roof. New localized defects are assessed against their own affected materials. Sound panels can remain useful when their connections continue to be maintained rather than concealed by repeated surface treatments over deteriorated support.
The proposal separates ridge components, supporting corrections and adjoining connections from access and interior protection. Those items distinguish repair from renewal. The owner's retention decision then follows the receiving roof and complete closure that can be constructed above the actual church spaces in use.
Usable panels may remain if the new closure and cap can be formed against suitable receiving construction. We inspect backing, attachment and neighboring connections first. Damaged upper edges or support can enlarge the removal beyond the visible ridge strip.
Steep slopes or restricted work positions can require additional equipment to reach and rebuild the ridge safely. We identify the handling and protection needed for that installation. The allowance should describe complete reconstruction rather than only the exposed metal quantity.
Available room releases and routes help determine the feasible work period. We coordinate them with the operator while keeping the weather connection complete. The stage must allow support assessment and final closure, not merely removal during an empty-building window.
Backing, closures and adjoining metal need their own assessment and correction where unsuitable. We identify those tasks separately from the exposed cap. New metal should not be attached over failed receiving construction that remains concealed below it.