Assess medical office roof repairs in Jurupa Valley with hatch transition repairs, suitable retained layers and protection coordinated around clinical use.
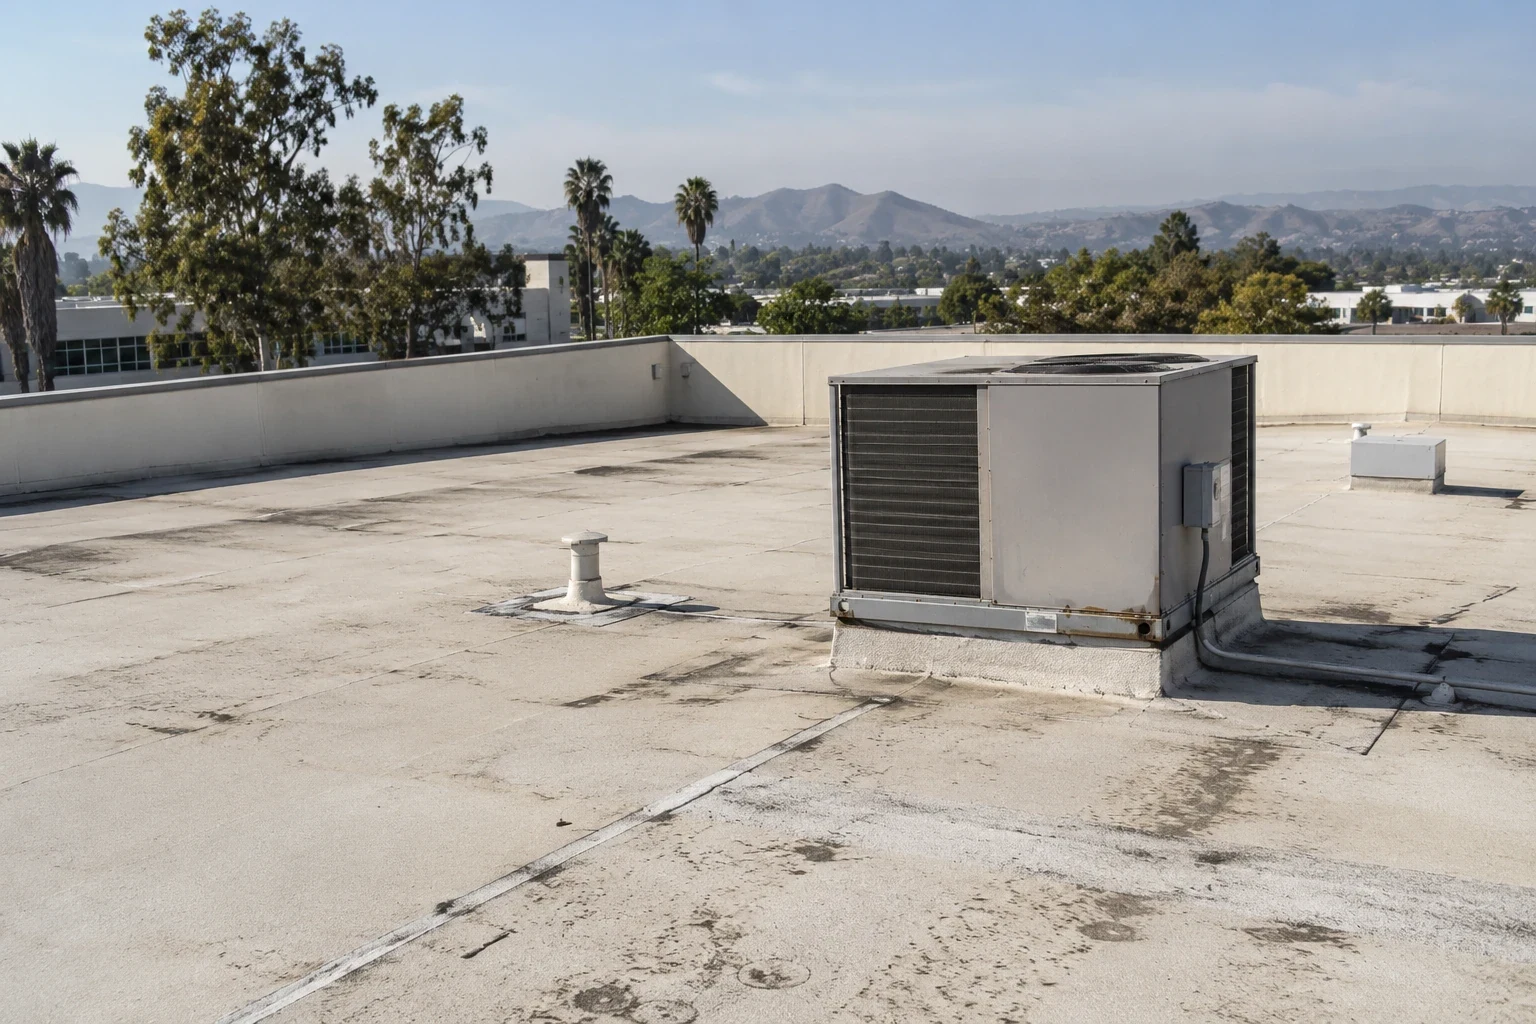
A roof hatch's failed curb flashing can require a localized transition rebuild while the surrounding membrane and hatch lid remain usable. Water in the supporting layers can enlarge that removal, and an equipment defect in the hatch needs its own correction. We assess medical office roofing in Jurupa Valley, CA to separate those tasks before opening above clinical space. The contractor gets a roof-side boundary with the support, compatible connection and interior protection required to complete it.
Loma Linda includes its university medical center and a health-sciences university. Corona Regional Medical Center is another healthcare facility in the region. Medical office roof work needs coordination with the actual clinic's operator and room use. We inspect the particular building and identify roof construction that can remain, with damaged layers and access requirements described before the work is placed into a clinical schedule.
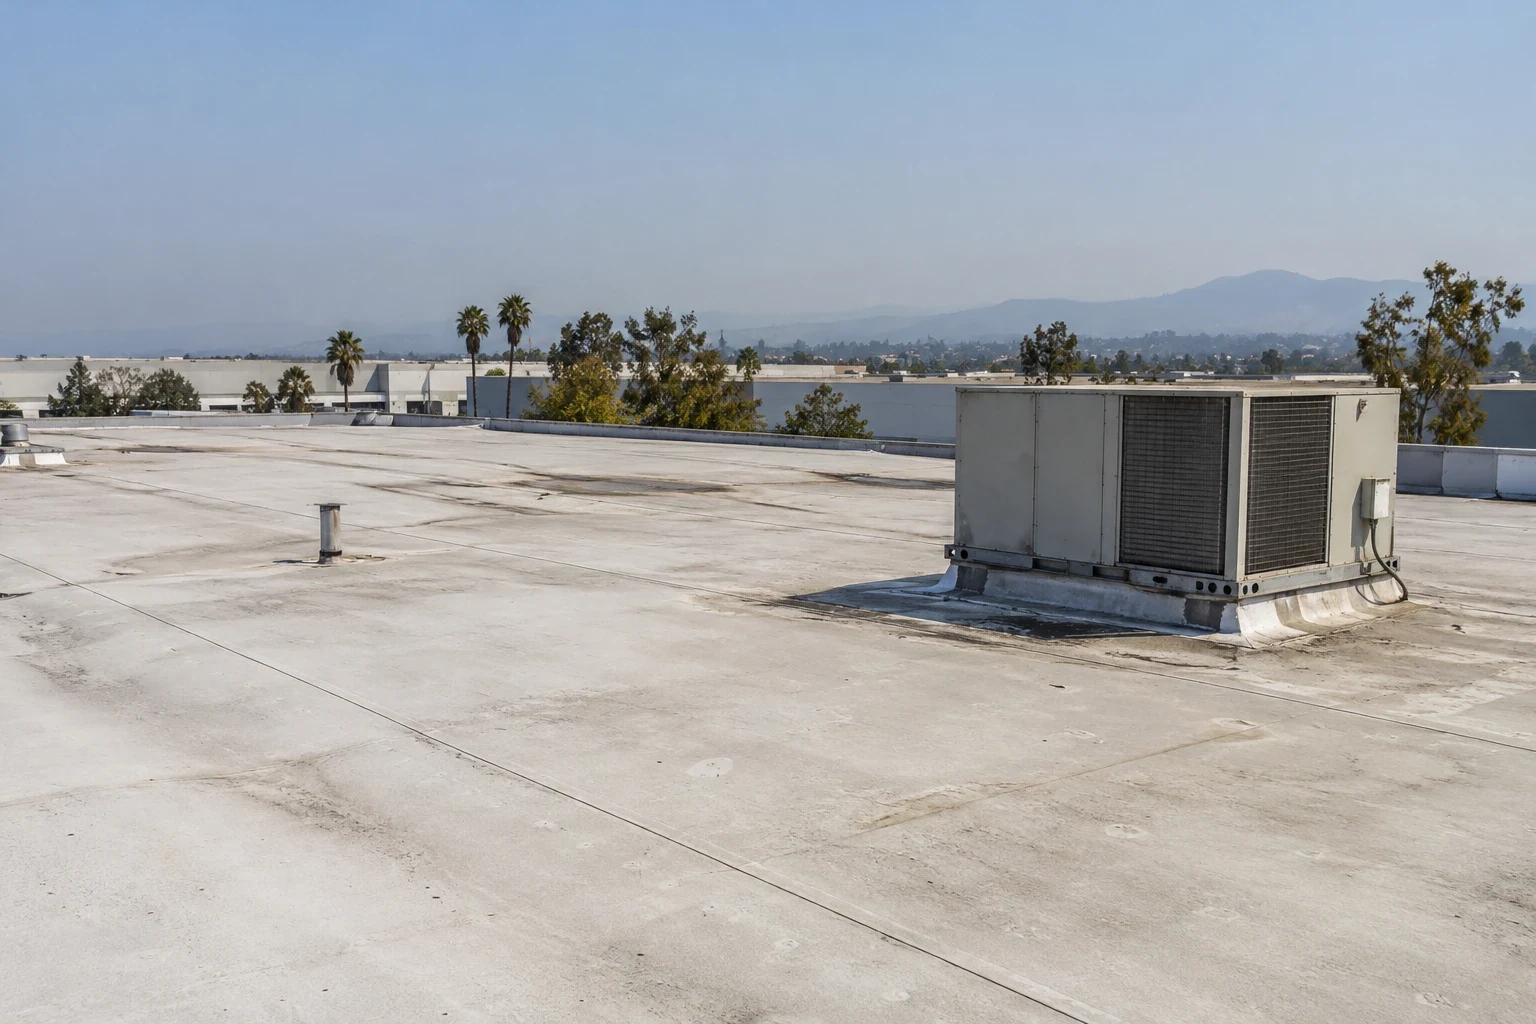
Water near a hatch can enter through its lid, frame or roof flashing. We inspect the accessible roof-side detail and coordinate equipment assessment where needed. The repair should identify which component is being corrected. Replacing curb membrane does not restore a defective hatch lid, while equipment replacement alone can leave failed backing or an open lower flashing connection below it.
Reconstruction of curb flashing includes the receiving support and tie-in to the field. We assess old treatments, attachment and the area available for compatible preparation. A narrow visible split may require a wider new detail to reach suitable membrane. The scope should show that work boundary rather than call for a general sealant treatment around the hatch.
Suspect moisture outside the curb needs investigation before retention is recommended. We assess the insulation and cover board where appropriate, identifying affected layers separately from the membrane surface. Dry adjacent construction may remain when it can receive the repair. The contractor needs the damaged-layer limit because the support correction can extend above a different room from the visible hatch connection.
A roof section above an examination room, administrative area or equipment space can need different protection. We discuss the actual use with the clinic operator and identify the roof-side exposure. The building's responsible team establishes clinical requirements and acceptable releases of space. Our removal stage must fit that arrangement while allowing the supporting layers and weather detail to be reconstructed completely.
Controlled replacement above occupied rooms requires a daily closure that includes penetrations and transitions. We identify those tasks before selecting the opening size. The schedule should include preparation and the lower-layer work, not just the new field sheet. A membrane placed beside an unfinished curb connection does not complete the intended stage above a released clinical room.
Cleaning and application may affect nearby air intakes or occupied entrances. We identify the proposed process so the responsible building team can coordinate any needed equipment or access controls. Roof work should not proceed on an assumption that all clinic functions can accept the same exposure. Those arrangements need resolution before removal or application fixes the day's work boundary.
A bounded curb defect may permit local reconstruction with sound field roofing retained. Wet support, deteriorated backing or unsuitable membrane can enlarge that section. We compare the complete local repair with broader renewal, including the clinical-space protection needed under each. The owner should see which physical findings change removal quantities instead of receiving a wider roof scope without its damaged components identified.
For a TPO repair connection, cleaning and suitable weld preparation are part of the work. Other materials require their own compatible methods. We identify the installed assembly before selecting the new detail. Previous compounds or coatings can change the receiving area, making removal to usable material necessary before the repair can be completed.
An EPDM assembly needs system-specific splice and flashing preparation. The comparison with another roof option includes its support and attachment requirements as well as membrane characteristics. If wider renewal changes finished elevations, curbs and outlets need assessment too. A material choice should not leave the clinic with a newly covered field and unresolved connections at the equipment serving it.
A hatch needing replacement or adjustment may require another trade's handling. We identify the roof-side receiving condition and coordinate the sequence before removing flashing. New equipment should be in its intended position when the weather detail is formed. Otherwise a later move can disturb the completed connection and create another roofing task that was not included in the initial allowance.
A critical equipment space within the clinic may introduce additional electrical or mechanical dependencies. The responsible teams establish their requirements, while we identify where roof-side access or support work affects them. The contractor can arrange those tasks together instead of leaving an open section waiting for an equipment release that cannot occur during the selected window.
Administrative office areas need their own interior assessment where they share the roof stage. Their availability may differ from clinical rooms without changing the material that needs reconstruction. We establish the actual layout with the operator and coordinate handling routes. The feasible work boundary then reflects both complete roof correction and the building areas that can be protected or released.
Confirmed wet insulation and unsuitable board are removed to the assessed boundary. We check exposed deck and curb backing for correction before placing replacement layers. The new detail needs stable support and a compatible tie-in to the retained field. Finished heights must preserve suitable flashing dimensions and drainage, with design or equipment concerns resolved before the geometry is fixed.
At a property in Loma Linda, the actual healthcare operation determines the available room releases and handling window. We establish those requirements with the operator. Materials for support and flashing need to be available together. If concealed damage changes the removal limit, suitable temporary protection and an approval process allow the roof-side correction to be resolved without treating the interim closure as completed reconstruction.

Repeated roof access can affect the membrane near the hatch landing and equipment route. We identify suitable protection compatible with the installed system. The layout should preserve drainage and access to details requiring inspection. Contact damage needs repair before it is concealed by a pad. The retained field can remain usable when servicing protection accompanies the reconstruction rather than leaving the same vulnerable approach untreated.
The proposal separates hatch equipment work, backing repair and membrane connection from supporting-layer removal and clinical-space protection. Those tasks make the scope assessable for the contractor coordinating the clinic. Wider replacement remains a distinct option where the roof cannot receive suitable local connections. The choice follows the damaged assembly and the operating arrangement needed to restore it above the actual rooms in use.
Usable equipment may remain if it permits the required weather detail and access. We assess the hatch-side concern separately from roofing. Failed backing or wet support can extend the repair beyond the visible flashing even when the lid does not need replacement.
We identify the roof-side exposure and coordinate the affected space with the clinic operator. The responsible team establishes clinical requirements and releases. The section must be reconstructed and closed completely within that arrangement.
The coordinated scope assigns equipment work to the responsible trade and identifies the roofing interface. We establish the receiving condition needed for the new flashing. Both tasks should be scheduled before the existing connection is disturbed.
Recurring roof access can abrade or compress material near the hatch. We inspect the actual route and identify compatible protection after damaged construction is rebuilt. That addresses continued contact without concealing an uncorrected defect beneath a pad.