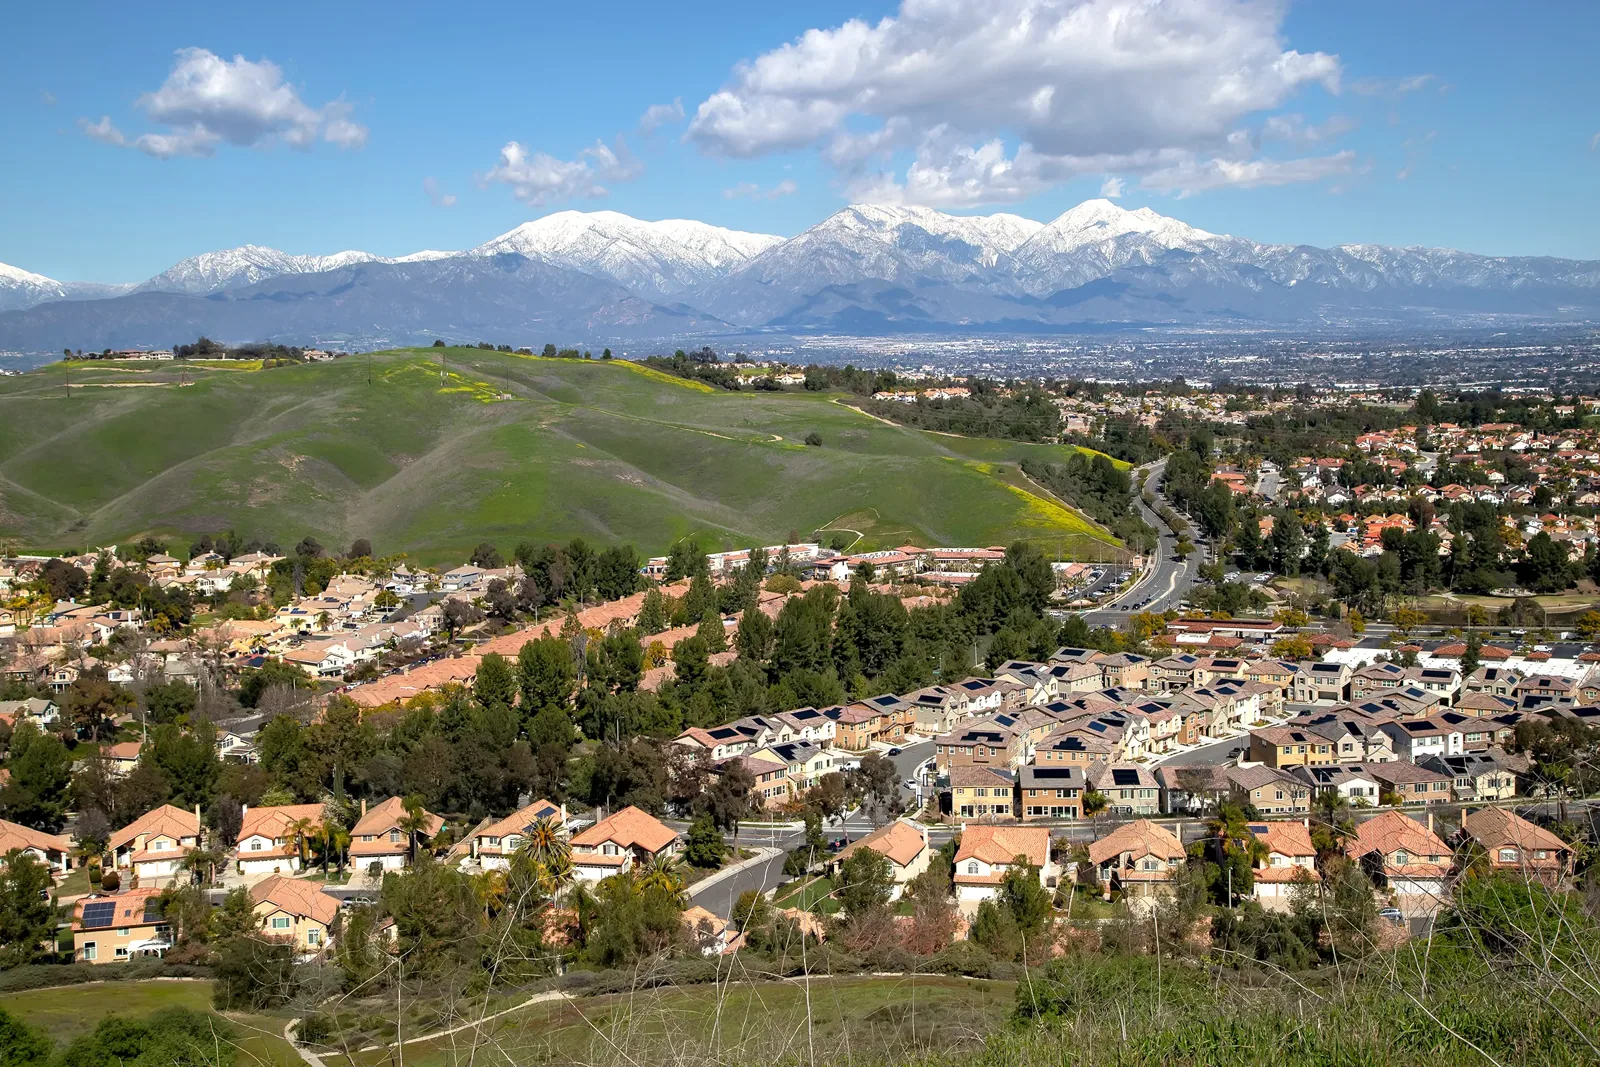
Plan Upland commercial roof repairs by tracing the leak, confirming the assembly, and sizing protection, access, and replacement work.


A split lap at an overflow scupper can send water under the membrane before the interior ceiling shows a mark. The repair depends on the outlet condition, the edge of the lap, and whether the insulation beneath it has stayed dry. We inspect commercial roofs in Upland, CA, follow the drainage route, and set a damage limit that separates a repairable seam from material that needs opening and replacement.
Healthcare, senior care, education, and retail operations all appear in Upland’s commercial mix. San Antonio Regional Hospital and Upland Rehabilitation and Care Center are among the named employers, while Target and Amazon Fresh provide retail-building examples. Such different uses can change access, interior protection, and work hours. We confirm the requirements at the building before setting its sequence.
At an overflow scupper, we inspect the opening, metal sleeve, membrane termination, surrounding wall, and outside discharge. A split at the corner may come from movement or poor attachment; ponding near the outlet can keep a weak connection wet. We check whether water can exit freely and whether the field slopes toward the opening. The repair needs to restore both the membrane edge and the path that carries water away.
A drain and scupper repair addresses the outlet and its membrane connection. A commercial roof inspection can map nearby seams, penetrations, and leak reports before the crew sets a limit. For a modified-bitumen assembly, we inspect the plies and prepare compatible material at the outlet; single-ply systems use a different transition detail and preparation method.
We also check the interior location against the roof slope and framing. A mark below the scupper can be displaced from the actual entry point, particularly when water travels across a deck or along insulation. If concealed moisture is suspected, a moisture survey or small test opening may help distinguish a surface split from a wet layer. Any opening gets a defined purpose, owner approval, and a restoration detail before it is made.
Prior sealant and patch material can hide the point where the original lap has separated. We inspect the surrounding surface for adhesion, trapped water, and a firm edge that can receive replacement flashing. If the receiving material has degraded, extending a patch only a few inches beyond the split may leave an unstable transition. We show the repair perimeter and preparation steps rather than relying on a sealant cover.
A localized scupper repair can work when the outlet remains secure and the adjacent roof material is sound. We remove failed flashing or membrane to a stable edge, prepare the metal and field surfaces, and reconnect the opening so water discharges without backing up. The work limit should include corners and termination points, not just the visible split. If the wall, metal sleeve, or surrounding insulation is also damaged, the scope expands to include that connected failure.
When several outlets or roof sections show similar wear, partial replacement may be easier to detail than repeated spot repairs. The estimate compares scupper count, membrane area, flashing length, substrate work, and protection below. Recovery may retain the existing roof, but raises the surface at outlets and can obstruct drainage if scuppers are not extended. We review the built-up height and discharge before recommending a new layer.
Replacement opens the assembly for inspection and allows the outlet to be rebuilt as part of a larger section. It also adds demolition, debris handling, and interior safeguards. We identify what material remains, what is removed, and how new membrane meets the scupper and adjoining wall. If the extent of wet insulation is unknown, the proposal should include a confirmation step and a unit allowance instead of presenting an unverified quantity as fixed.
Upland's healthcare, education, care, and retail operations have different access and scheduling needs. A healthcare roof work plan can account for occupied rooms when that use applies, while a school roof scope can sequence work around building availability. We coordinate with the property contact to set actual hours and protection requirements, rather than assume a shared schedule for every site.
Before material removal, we confirm roof access, delivery path, staging point, and the room directly below. A scupper repair may require work at the roof edge, where lifts, fall protection, and ground access must be planned together. The site contact can identify public doors, employee routes, or service areas that must stay available. We schedule the task when the required work zone can be released and closed safely.
Interior protection should match the repair footprint and the activities below. We identify sensitive equipment, merchandise, or occupied rooms and agree on coverings or temporary relocation. The crew also sets a daily stop point so the exposed area can be secured before leaving. If removal reveals more wet insulation or deck damage, work pauses at a protected boundary while the owner approves the change.
An active leak may need attention outside normal business hours. Tie a reported leak to the roof section, accessible connection, and interior area involved before choosing a temporary measure. We first establish safe access and limit water entry with temporary protection where appropriate, then document the permanent correction still needed. The service record should show the temporary area, remaining wet material, and any access required for a follow-up repair.
For a building team responsible for several sites, a roof condition report can track outlet condition, photos, open repairs, and next inspection needs. It supports budget sequencing without merging one property's scupper details with another's. The owner can decide whether to correct one outlet now or group multiple roof areas under a staged project.

Scupper repair pricing depends on the sleeve condition, number of corners, flashing material, membrane assembly, substrate, and whether the outlet is reachable from the roof or ground. Added costs can come from interior protection, lift placement, access restrictions, and work-hour limits. We separate each factor so the owner can evaluate a local repair against a partial replacement that includes more of the drainage edge.
A clear estimate identifies outlet preparation, membrane removal, new flashing, tie-in length, insulation or deck allowance, disposal, and daily closeout. If water extent remains uncertain, we list the opening and restoration needed to confirm it and define how additional material will be approved. Recovery and replacement options should also say how outlet height and exterior discharge will be handled. Those details affect whether water continues to leave the roof freely after the work.
Owners comparing multiple buildings can use a multi-site roof program to coordinate inspection windows and budget timing. A Upland property remains distinct from a Rancho Cucamonga roof or a Montclair building; each gets its own assembly identification and drainage measurements. Coordinated scheduling can reduce repeated setup, but does not combine their repair quantities.
For an Upland assessment, share the affected room, scupper location, roof system if known, recurring leak timing, and site access limits. We can inspect the discharge and membrane connection, document wet or retained layers, and compare a contained repair with a broader section. The proposal can state what would change the scope if concealed damage appears after opening.
Yes. The scupper sleeve, wall connection, membrane termination, or exterior discharge may still be compromised. We inspect the full outlet path and surrounding roof before setting the repair limit.
We check adhesion and the condition of the material beneath it. Loose or wet layers are removed to a sound boundary; a stable compatible repair may remain if it can receive the new tie-in.
It can raise the membrane height and reduce the opening. We measure the existing build-up and plan any scupper extension before including recovery as an option.
We coordinate access, interior protection, and the daily closure with the property contact. If concealed damage changes the opening, the owner approves the added work before removal continues.